

Site Office Cabin Interior Design: Ergonomic Layouts for Productivity
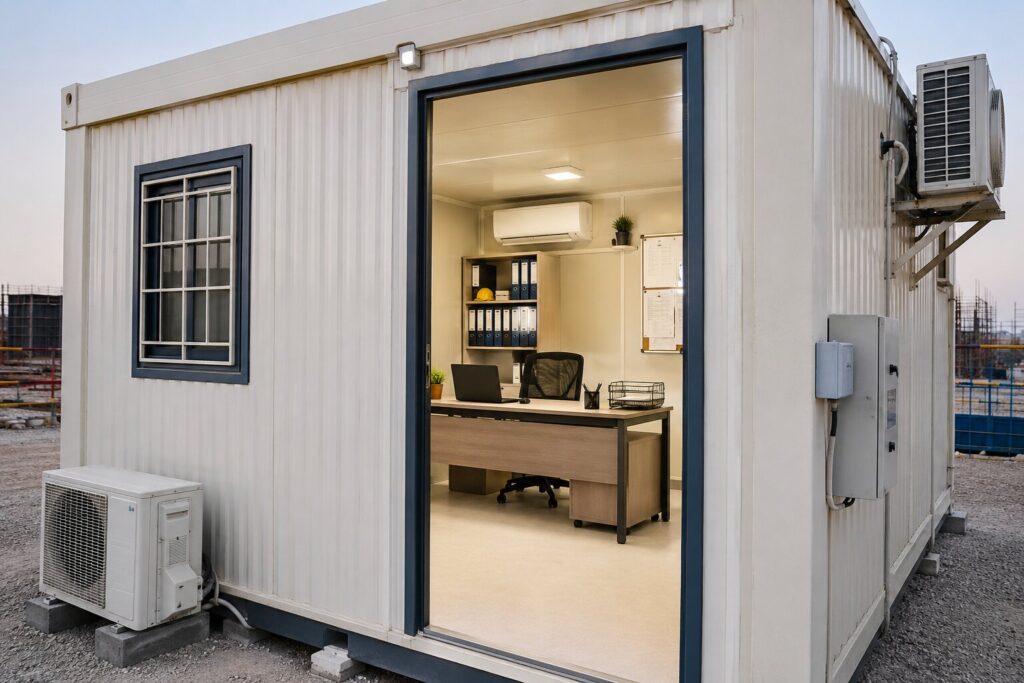
Good site office cabin interior design comes down to one idea: treat the cabin in zones rather than as one open room. A linear or corner desk along the longest wall handles daily engineering and admin work. A height-adjustable chair with lumbar support keeps the site manager comfortable through long shifts. A compact meeting corner handles contractor sign-offs. Wall-mounted storage keeps drawings, PPE, and paperwork off the floor. Every one of these choices has to answer to the cabin’s steel shell, its limited window space, and the fact that it may be lifted onto a truck and moved to the next project in a matter of hours. That last point is the one most articles on this topic skip past. Plenty of guides will tell you to buy an L-shaped desk and a mesh chair, and that advice is not wrong. It is just written for a fixed room in a permanent building. A site office cabin is a different animal. It is a prefabricated, insulated steel box that gets trucked to a construction site, connected to a generator or temporary power board, and used by people who spend half their day walking the site in boots and the other half reviewing drawings at a desk. Good interior design has to serve both realities at once, whether the cabin is sitting on a construction site in Dubai, a labour camp in Abu Dhabi, or a remote industrial project anywhere else in the region. This guide covers exactly that. It looks at how to lay out, furnish, light, ventilate, secure, and organise a site office cabin so it holds up to real site conditions while still giving your team a workspace they can actually concentrate in. Why Site Office Cabin Interior Design Needs a Different Approach A corporate office cabin sits inside a permanent building with stable HVAC, unlimited wall-mounting options, and a design lifespan measured in decades. A site office cabin, by contrast, is a self-contained module, usually a factory-built steel-panel structure between 20 and 40 feet long, that has to be functional from the day it is craned onto site until the day it is craned off again. That difference changes almost every design decision. Manufacturers who build these units for a living work with a narrower set of variables than a corporate fit-out designer does. Consider the constraints that shape every layout decision before a single piece of furniture is chosen. A fixed shell width and length. Unlike a corporate room, the footprint cannot be extended without adding an entirely new module. A defined number of window openings. These are set at the panel manufacturing stage and rarely changed afterward. A wall system that cannot take unlimited screw points. Sandwich panels have load limits that a plasterboard wall in a permanent building does not have to worry about. A floor built to survive site conditions. Boots, dust, dropped tools, and the occasional spilled coffee all happen far more often here than in a corporate setting. A structure that may be relocated multiple times. Furniture, fittings, and finishes all need to tolerate being loaded onto a truck more than once. A well-planned site office cabin typically has to serve three functions at once. A working office for the site manager, engineers, and administrative staff. A meeting space for contractors, consultants, and client visits. A storage hub for drawings, safety documentation, and PPE. That combination of a fixed structural shell, a compressed multi-purpose floor plan, and genuine mobility is what separates this category from anything written for a conventional office. This is exactly the kind of unit companies across Dubai and the wider UAE order through manufacturers such as Bait Al Maha for active construction and industrial projects, which makes getting the interior layout right from day one worth the extra thought. Planning the Layout: The Foundation of Site Office Cabin Interior Design Before any furniture gets chosen, the layout has to work with the dimensions the cabin actually has, not the dimensions a designer wishes it had. Most single-module portable office cabins fall in a fairly predictable size range, and that range should drive every layout decision that follows. Common site office cabin sizes and how they affect layout Cabin size (approx.) Typical use Recommended zoning approach 6m x 2.5m (20ft container-based) Single-person supervisor office or small admin unit One work zone along the long wall, compact wall storage, no separate meeting area. 6m x 3m Small team office for two to three people Work zone plus a fold-down or small round meeting table near the entrance. 12m x 3m (two modules joined) Site management office with meeting space Distinct work zone, meeting zone, and storage zone, divided by furniture placement or a half-height partition. Multi-cabin cluster (3+ modules) Full site management office with separate rooms for management, admin, and meetings Dedicated rooms per function, connected by a shared corridor module. A single-room cabin does not need drywall partitions to feel organised. Zoning can be done entirely with furniture, following a simple sequence. Anchor the work zone first. Place the primary desk against the longest uninterrupted wall, since this gives the most usable surface length without cutting into the room’s width. Position the meeting or visitor zone near the entrance. This keeps foot traffic away from the working desk and avoids visitors walking past confidential paperwork on their way in. Reserve the remaining wall for storage. Overhead cabinets and wall-mounted shelving along the opposite wall keep documents accessible without eating into the floor area. Leave the centre of the room as clear circulation space. This is the area that needs to stay open for movement between the three zones. This approach matters structurally too. Cutting into a sandwich-panel wall to add a stud partition after the cabin has already been fabricated is expensive, and it can affect the insulation and fire rating the panel was originally built with. Furniture-based zoning avoids that problem entirely, and it is also the easier layout to reconfigure if the cabin