

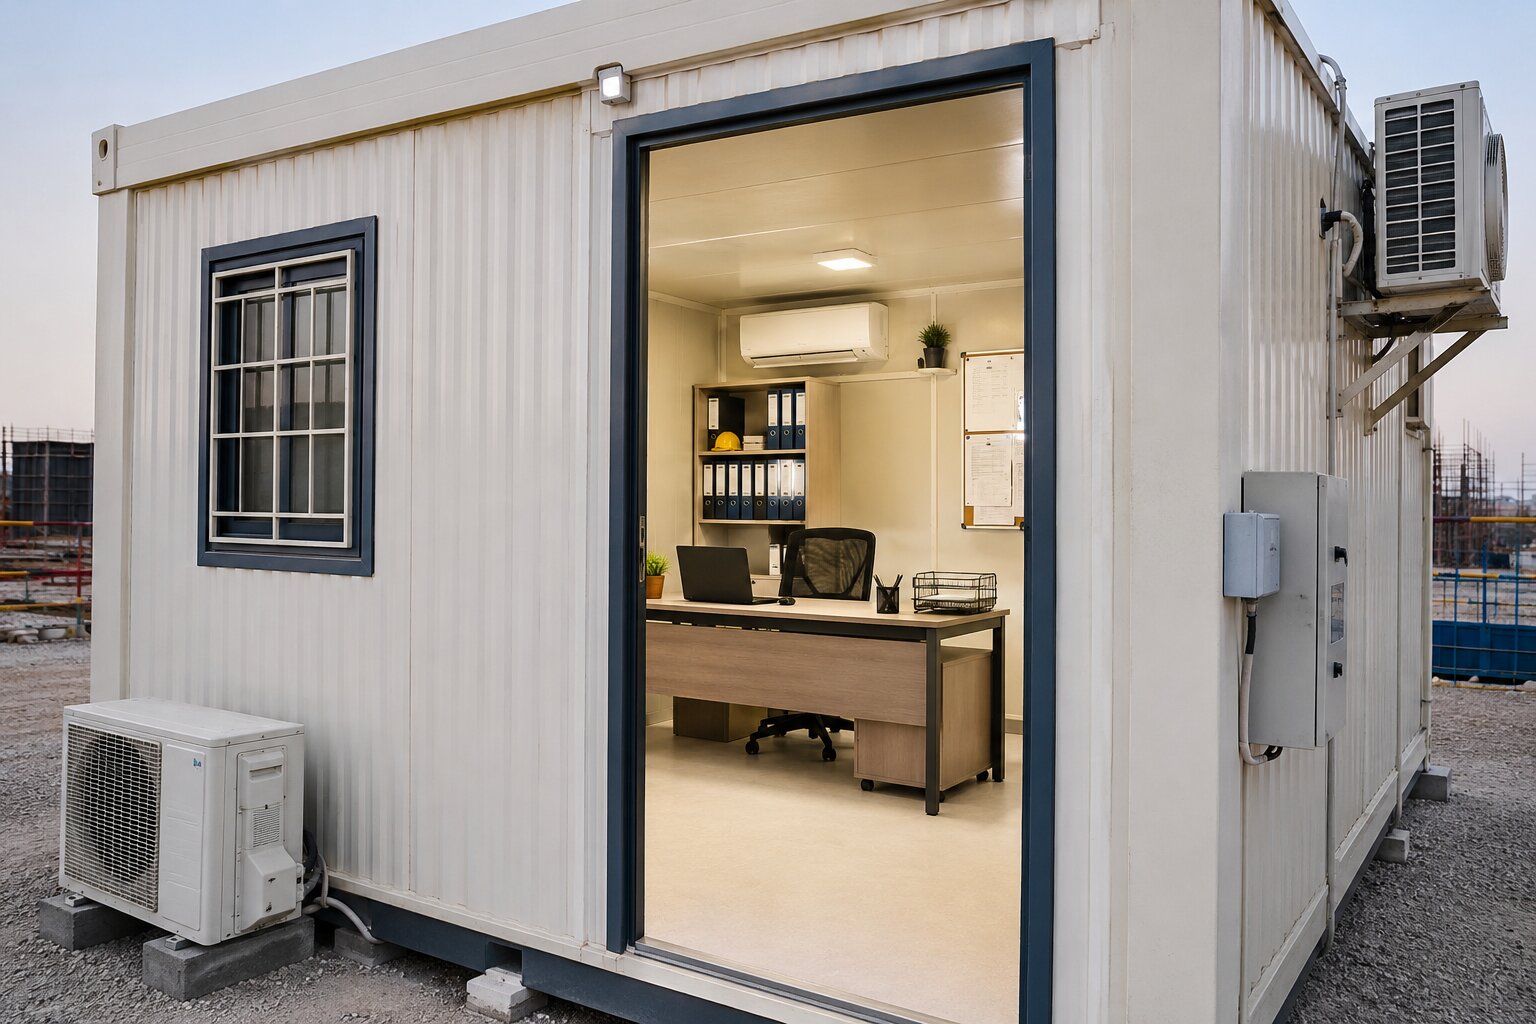
Good site office cabin interior design comes down to one idea: treat the cabin in zones rather than as one open room. A linear or corner desk along the longest wall handles daily engineering and admin work. A height-adjustable chair with lumbar support keeps the site manager comfortable through long shifts. A compact meeting corner handles contractor sign-offs. Wall-mounted storage keeps drawings, PPE, and paperwork off the floor. Every one of these choices has to answer to the cabin’s steel shell, its limited window space, and the fact that it may be lifted onto a truck and moved to the next project in a matter of hours.
That last point is the one most articles on this topic skip past. Plenty of guides will tell you to buy an L-shaped desk and a mesh chair, and that advice is not wrong. It is just written for a fixed room in a permanent building. A site office cabin is a different animal. It is a prefabricated, insulated steel box that gets trucked to a construction site, connected to a generator or temporary power board, and used by people who spend half their day walking the site in boots and the other half reviewing drawings at a desk. Good interior design has to serve both realities at once, whether the cabin is sitting on a construction site in Dubai, a labour camp in Abu Dhabi, or a remote industrial project anywhere else in the region.
This guide covers exactly that. It looks at how to lay out, furnish, light, ventilate, secure, and organise a site office cabin so it holds up to real site conditions while still giving your team a workspace they can actually concentrate in.
Why Site Office Cabin Interior Design Needs a Different Approach
A corporate office cabin sits inside a permanent building with stable HVAC, unlimited wall-mounting options, and a design lifespan measured in decades. A site office cabin, by contrast, is a self-contained module, usually a factory-built steel-panel structure between 20 and 40 feet long, that has to be functional from the day it is craned onto site until the day it is craned off again. That difference changes almost every design decision.
Manufacturers who build these units for a living work with a narrower set of variables than a corporate fit-out designer does. Consider the constraints that shape every layout decision before a single piece of furniture is chosen.
- A fixed shell width and length. Unlike a corporate room, the footprint cannot be extended without adding an entirely new module.
- A defined number of window openings. These are set at the panel manufacturing stage and rarely changed afterward.
- A wall system that cannot take unlimited screw points. Sandwich panels have load limits that a plasterboard wall in a permanent building does not have to worry about.
- A floor built to survive site conditions. Boots, dust, dropped tools, and the occasional spilled coffee all happen far more often here than in a corporate setting.
- A structure that may be relocated multiple times. Furniture, fittings, and finishes all need to tolerate being loaded onto a truck more than once.
A well-planned site office cabin typically has to serve three functions at once.
- A working office for the site manager, engineers, and administrative staff.
- A meeting space for contractors, consultants, and client visits.
- A storage hub for drawings, safety documentation, and PPE.
That combination of a fixed structural shell, a compressed multi-purpose floor plan, and genuine mobility is what separates this category from anything written for a conventional office. This is exactly the kind of unit companies across Dubai and the wider UAE order through manufacturers such as Bait Al Maha for active construction and industrial projects, which makes getting the interior layout right from day one worth the extra thought.
Planning the Layout: The Foundation of Site Office Cabin Interior Design
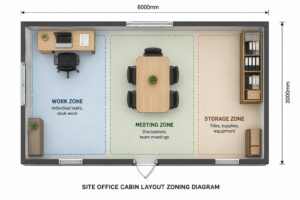
Before any furniture gets chosen, the layout has to work with the dimensions the cabin actually has, not the dimensions a designer wishes it had. Most single-module portable office cabins fall in a fairly predictable size range, and that range should drive every layout decision that follows.
Common site office cabin sizes and how they affect layout
| Cabin size (approx.) | Typical use | Recommended zoning approach |
| 6m x 2.5m (20ft container-based) | Single-person supervisor office or small admin unit | One work zone along the long wall, compact wall storage, no separate meeting area. |
| 6m x 3m | Small team office for two to three people | Work zone plus a fold-down or small round meeting table near the entrance. |
| 12m x 3m (two modules joined) | Site management office with meeting space | Distinct work zone, meeting zone, and storage zone, divided by furniture placement or a half-height partition. |
| Multi-cabin cluster (3+ modules) | Full site management office with separate rooms for management, admin, and meetings | Dedicated rooms per function, connected by a shared corridor module. |
A single-room cabin does not need drywall partitions to feel organised. Zoning can be done entirely with furniture, following a simple sequence.
- Anchor the work zone first. Place the primary desk against the longest uninterrupted wall, since this gives the most usable surface length without cutting into the room’s width.
- Position the meeting or visitor zone near the entrance. This keeps foot traffic away from the working desk and avoids visitors walking past confidential paperwork on their way in.
- Reserve the remaining wall for storage. Overhead cabinets and wall-mounted shelving along the opposite wall keep documents accessible without eating into the floor area.
- Leave the centre of the room as clear circulation space. This is the area that needs to stay open for movement between the three zones.
This approach matters structurally too. Cutting into a sandwich-panel wall to add a stud partition after the cabin has already been fabricated is expensive, and it can affect the insulation and fire rating the panel was originally built with. Furniture-based zoning avoids that problem entirely, and it is also the easier layout to reconfigure if the cabin gets relocated to a differently shaped plot on the next project.
When a project scales up and two or three cabins get joined into a cluster, the layout logic shifts again. At that point, it makes more sense to give each function its own room: one cabin purely for management, one for administration and document control, and one for meetings, all connected by a shared corridor. Anyone specifying a multi-cabin portable office cabin setup for a larger project in the UAE will usually find this layout performs far better than trying to zone one big joined room the same way a single unit would be zoned, and it is worth discussing module combinations with a manufacturer such as Bait Al Maha before finalising the order.
Ergonomic Desk and Seating Setup for Site Managers and Engineers
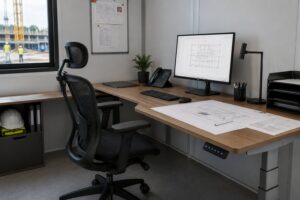
The people using a site office cabin are not sitting at a screen for eight uninterrupted hours the way a corporate employee might. A site manager is in and out of the cabin constantly, reviewing drawings, taking calls, meeting contractors, then heading back out to the site in boots and a hard hat. The furniture setup has to support that rhythm, not just a static desk-bound routine, and this is where ergonomic site office cabin interior design earns its keep.
Desk shape and placement
The classic L-shaped desk recommendation does not always translate well to a site cabin, because most single-module cabins are narrower than a typical corporate office room. An L-shape that works comfortably in a four-metre-wide corporate cabin can feel cramped in a 2.5-metre-wide portable unit, leaving too little clearance to move the chair. Two alternatives tend to work better in practice.
- A linear desk run along the longest wall. This keeps the full desk length usable without eating into the room’s width, and it leaves the opposite wall free for storage or a small meeting table.
- A corner desk with a fold-down or slide-out drafting extension. This gives engineers a flat surface for reviewing large-format drawings without permanently committing floor space to a table that is only needed occasionally.
Whichever shape is used, desk depth deserves more attention than it usually gets. A deeper desk surface is not just about fitting more on it. It directly affects how far the monitor sits from the user’s eyes, which in turn affects posture and eye strain. A desk that is too shallow forces the monitor closer than an arm’s length away, which pushes people into leaning back or squinting rather than sitting in a neutral position.
What sit-stand desks actually do for productivity
Height-adjustable desks get recommended so often that the reasoning behind them is worth spelling out rather than taking on faith. A widely cited workplace study funded by the American Society of Interior Designers Foundation followed office workers using height-adjustable desks over a twelve-month period and found measurable results.
- 65% of participants reported increased productivity after a year of using a height-adjustable desk.
- 47% reported a significant reduction in upper back, shoulder, or neck discomfort.
- Sitting time dropped by 17% within the first three months, a trend that held through the full year.
- 88% found the desks convenient to use, which matters for adoption, since a desk that is awkward to adjust simply does not get adjusted.
For a site office specifically, the practical value is less about standing all day and more about breaking up long stretches of desk-bound drawing review with short standing intervals, which measurably reduces the neck and shoulder strain that builds up from looking down at documents or a screen for hours at a stretch.
Chair selection and the ergonomic checklist
Standard ergonomic guidance, drawn from OSHA and NIOSH workplace recommendations, calls for a specific set of measurements rather than a vague sense of comfort. Use this as a working checklist for any desk in the cabin.
- Monitor height. The top of the screen should sit at or slightly below eye level, with the gaze angled downward by roughly 10 to 20 degrees.
- Monitor distance. Keep the screen at arm’s length, generally between 20 and 28 inches from the eyes.
- Elbow angle. Elbows should stay close to the body at roughly 90 to 110 degrees while typing.
- Wrist position. Wrists should remain straight and neutral, never bent upward, downward, or sideways against the desk edge.
- Seat height. Feet should rest flat on the floor or on a footrest, with knees at roughly a 90-degree angle.
- Knee clearance. Leave two to three fingers of space between the back of the knees and the front edge of the chair seat.
- Lumbar support. The chair’s lower back support should sit in the natural curve of the spine rather than pushing against the middle of the back.
A few additional selection points matter here specifically.
- Choose upholstery that wipes clean easily rather than fabric that traps dust, which matters more in a site cabin than almost anywhere else, given how much dust travels in and out on boots and clothing.
- Look for a wider adjustable height range than a standard office chair offers, since the same chair is often shared across shifts by people of different heights.
- Prioritise a sturdy five-star base built for repeated use on vinyl or laminate flooring rather than carpet, since most site cabins use hard flooring for durability.
Setting up for drawing review, not just screen work
A meaningful share of the work that happens at a site office desk involves paper drawings, not a monitor. That calls for a setup that a purely computer-focused ergonomic guide will not mention.
- Keep enough clear desk depth to unroll an A1 sheet without a laptop or keyboard in the way.
- Angle the task light to eliminate shadow across the drawing surface rather than aiming it only at a screen.
- Store a small plan-weighted ruler or flat weights within reach so drawings do not need to be held down by hand while being reviewed.
Materials and Finishes for Durable Site Office Cabin Interior Design
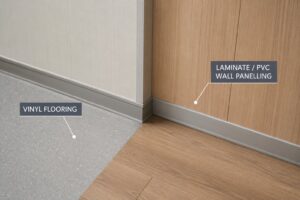
The material choices that make sense in a corporate office cabin often do not hold up in a site environment, because the wear pattern is completely different. A site office cabin deals with dust tracked in from an active construction site, mud during the wet season, and far heavier foot traffic relative to its size than a comparable corporate room.
Flooring options compared
| Flooring type | Common in corporate cabins | Suitability for a site cabin |
| Carpet tile | Yes | Poor. Traps dust, difficult to clean quickly, wears out fast under boots. |
| Vinyl flooring | Sometimes | Strong. Wipes clean in seconds, tolerates moisture and grit well. |
| Anti-static flooring | Rarely | Strong, particularly where electronics or fuel storage are nearby, since it reduces static discharge risk. |
| Laminate wood-effect flooring | Sometimes | Moderate. Looks presentable but can swell if moisture is not controlled. |
Vinyl flooring or anti-static flooring tends to perform far better in a site cabin than the carpet tile that general office design content often recommends, particularly given the heat and dust common on construction sites across the UAE.
Wall finishes
Most portable site office cabins are built from insulated sandwich panels rather than plasterboard, so the interior finish options are different from what a general office design article assumes. The two finishes that work well over this kind of panel system are as follows.
- Laminate-faced panels. Durable, easy to wipe down, available in a range of finishes that still look presentable for client meetings.
- PVC wall cladding. Highly resistant to moisture and impact, and simple to spot-repair without specialist trades.
Neither finish requires the kind of wet-trade work, such as skim coating, painting, or sanding, that a plasterboard wall would need. This also matters for maintenance. A laminate or PVC finish can be cleaned or repaired on site without bringing in specialist trades, which is useful for a structure that might be relocated and reused across several projects.
Balancing durability against appearance
A site office cabin has a working lifespan tied to the project it serves, not a twenty-year design life like a corporate headquarters fit-out. That changes the cost-benefit calculation on finishes. It rarely makes sense to specify high-end joinery or premium flooring that will not survive a single project cycle. The better approach follows a simple order of priorities.
- Choose finishes that are genuinely built to withstand dust, moisture, and repeated relocation first.
- Confirm the finish still looks presentable enough for client-facing meetings second.
- Treat any additional aesthetic upgrade as optional, not essential.
Durability first, aesthetics second, rather than the other way around, is the principle that holds up best over a full project cycle.
Lighting and Ventilation in Site Office Cabin Interior Design
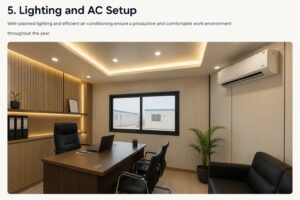
General office design advice tends to focus on avoiding glare and adding a few desk plants. That is not wrong, but it skips over the practical realities of a sealed steel cabin sitting in direct sun on an active construction site, particularly in a hot climate like Dubai’s.
Working with limited natural light
Most site office cabins have one or two window openings, dictated by the panel layout the manufacturer uses, nowhere near the glazing a corporate office room would have. That means artificial lighting has to do more of the work. A layered approach handles this better than a single ceiling fixture.
- Ambient lighting. LED panel lights across the ceiling cover the whole room evenly and reduce the harsh shadows a single central fixture creates.
- Task lighting. An adjustable, glare-free LED desk lamp lights paperwork and drawings without casting shadow across the work surface.
- Backup lighting. Battery-powered emergency lighting matters more on remote or off-grid sites where generator power can cut out without warning.
Where a window is available, positioning the monitor perpendicular to it, rather than facing it or with it directly behind the screen, avoids the two most common glare problems, namely washed-out screen visibility and a bright window sitting directly in the user’s peripheral vision all day.
Ventilation and climate control
Because a portable cabin’s insulated panel walls are sealed for thermal performance, natural cross-ventilation is limited by design, which makes mechanical air conditioning the default rather than an add-on, particularly in a Gulf climate where the temperature difference between outside and inside can be extreme for much of the year. A few placement details make a real difference to comfort.
- Position the AC unit so airflow does not blow directly onto the desk or seating area, which causes the kind of localised discomfort that is easy to design around and annoying to live with if missed.
- Check the panel’s insulation rating against the project’s climate. A higher-rated insulated panel reduces the cooling load on the AC unit, which matters over a project that might run for many months in UAE summer conditions.
- Factor in dust filtration on the AC intake, since a site environment pushes far more airborne dust and sand into the unit than a corporate building’s filtered central system would ever see.
- Service and clean the filtration system on a set schedule rather than waiting for the unit to underperform, since dust buildup on a site is faster than most manufacturers’ default maintenance intervals assume.
A more honest note on desk plants
Indoor plants such as snake plants and peace lilies are a genuinely reasonable, low-maintenance addition to a site cabin. A quick reality check is worth having before relying on them for anything more than decoration.
- They tolerate inconsistent watering and low light better than most houseplants, which suits a space that is not checked daily.
- The original NASA research behind the air-purifying plant idea was conducted in sealed laboratory chambers in 1989, not in a normally ventilated room.
- Later analysis has found that the effect in a normal room with regular ventilation is far smaller than the headlines suggest, since a genuinely noticeable improvement would require dozens of plants in a single room rather than the one or two most offices actually have.
- A snake plant or peace lily on the desk is a pleasant, low-effort addition that adds a touch of humidity and a sense of life to the room, not a substitute for the mechanical ventilation and filtration covered above.
Acoustic and Privacy Considerations for Site Meetings
Acoustic advice written for corporate cabins usually assumes the noise problem is other people’s conversations. On a construction site, the noise sources are entirely different, namely generators, excavators, concrete pumps, and power tools, and they are often louder and closer to the cabin than anything a corporate office would ever deal with.
Sustained noise above roughly 85 decibels is generally recognised as a level that risks hearing damage with prolonged exposure, which is why hearing protection is standard for workers operating heavy equipment on site. A site office cabin sitting near that kind of equipment needs acoustic treatment that is engineered for a genuinely different noise profile than office chatter. Three approaches make the biggest practical difference.
Specify acoustic insulation at the panel manufacturing stage rather than adding treatment afterward.
A cabin with denser mineral wool or rockwool insulation built into the wall panel performs far better against low-frequency generator and machinery noise than surface-mounted acoustic panels added after the fact.
Position the cabin with distance and orientation in mind where the site layout allows it.
Sound pressure drops noticeably as distance from the source increases, so even a modest increase in the distance between the cabin and the nearest generator or plant area meaningfully reduces the noise reaching the office.
Use toughened glass partitions for internal privacy rather than full walls, where a meeting area needs separation from the main work zone.
This keeps daylight moving through the room while giving a visual and partial acoustic break for confidential conversations.
Privacy matters just as much as acoustic comfort here. Site offices regularly host conversations that should not be overheard by whoever happens to be standing near the door, including the following.
- Contract and commercial discussions between the client and main contractor.
- Safety incident reviews that may involve sensitive personal or legal detail.
- Client negotiations where confidentiality is expected as standard practice.
A partial-height partition or a glass divider between the meeting corner and the main work area handles this without needing a second cabin.
Smart Storage for Site Documentation, PPE, and Tools
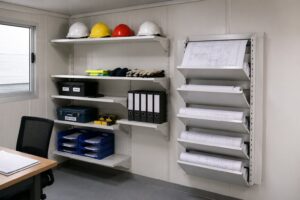
Storage in a site office cabin has to handle categories of items that a corporate office storage guide never anticipates, including rolled drawings, PPE, and sometimes small tools or valuable equipment that should not be left lying around an active site.
- Drawing and document storage. Flat plan files or a vertical roll rack keep large-format drawings organised and undamaged, which matters more here than it would in a paperless corporate office. Site teams still work heavily from printed drawings during inspections and walkthroughs.
- PPE storage near the entrance. A wall-mounted rack or a small bench-and-hook setup by the door keeps helmets, hi-vis vests, and boots contained instead of scattered across the desk or floor, and it reinforces the habit of gearing up before stepping outside.
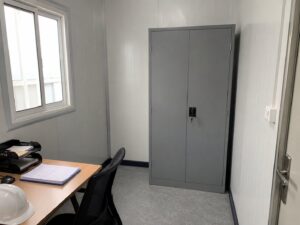
- Secure storage for tools and equipment. A lockable cabinet is worth including wherever the cabin holds anything valuable enough to attract attention on an active site.
- Overhead and under-desk storage instead of floor-standing filing cabinets. Wall-mounted shelving and overhead cabinets keep the limited floor area clear, but it is worth checking the wall panel’s load rating before mounting anything heavier than light document storage, since sandwich panels are not built to the same fixing tolerances as a masonry wall.
- Cable management for temporary power setups. Site cabins are often powered from a generator or a temporary distribution board rather than fixed building wiring, so under-desk cable trays and floor grommets matter even more here than in a permanent office. Loose cabling on a site cabin floor is both a trip hazard and, given how often people move through in boots, a fast way to damage cables.
Security and Access Control for the Site Office Cabin
This is a consideration almost no general office interior article touches, because it is not really relevant to a locked corporate building with a manned reception desk. A site office cabin sits on an active construction site, often with limited overnight supervision, and it frequently holds items worth protecting, such as laptops, surveying equipment, project documentation, and sometimes cash or valuables belonging to visiting contractors.
Construction site theft is a genuinely large problem across the industry. Industry estimates put equipment theft losses somewhere between 300 million and 1 billion dollars a year in the United States alone, and less than 20% of stolen equipment is ever recovered once it leaves the site. A site office cabin will not stop theft of heavy plant equipment on its own, but the design choices inside it can meaningfully reduce the risk to what it actually holds.
- Fit a lockable steel cabinet for laptops, small equipment, and cash.
- Keep valuable items out of direct line of sight from windows and the door.
- Use a quality lock on the main cabin door and rekey it periodically.
- Maintain a simple sign-in and sign-out log for shared equipment stored in the cabin.
- Position the cabin within any site lighting and camera coverage that already exists.
None of this needs to turn the office into a vault. A single lockable cabinet, a decent door lock, and basic awareness of sightlines cover most of the realistic risk a site office cabin actually faces. Many manufacturers, including Bait Al Maha, can build a lockable storage unit into the cabin at the fabrication stage rather than leaving it as an afterthought, which is generally the sturdier option over the life of the project.
Technology and Connectivity Setup for the Cabin
Interior layout is only half the picture on a modern site office. Most site management teams now run on cloud-based project management software, shared drawing platforms, and video calls with architects or clients who are not on site, and none of that works without a reliable connection. This is another area where a site cabin faces a genuinely different problem than a corporate office, since it usually sits somewhere without existing wired internet infrastructure.
Three connectivity approaches cover most site office situations, and the right one depends mainly on how remote the site is and how long the project will run.
- A cellular hotspot or ruggedised 4G/5G router works well for smaller sites with reasonable mobile signal, and it is the simplest option to set up on day one of a project.
- Fixed wireless access using an external antenna suits sites with weak but present cellular coverage, since a directional antenna mounted higher up on the cabin roof captures a far more stable signal than a phone or a basic router ever could.
- Satellite internet is increasingly the default for genuinely remote sites with no cellular coverage at all, and it has become far more practical in recent years as dish equipment and monthly plans have both come down in cost.
A few practical points are worth building into the cabin layout alongside the furniture plan.
- Position the router or antenna equipment away from the AC unit and away from metal storage cabinets, since both can interfere with signal strength inside a steel-shelled room.
- Run network cabling inside the same cable trays used for power, rather than leaving a second set of loose cables across the floor.
- Keep a simple backup option, such as a mobile hotspot, on hand for the days when the primary connection drops, since a site cabin rarely has the luxury of a second internet provider as a built-in failover.
Modular and Relocatable Furniture Choices
This is the part of site office design that almost never comes up in general office interior content, because it does not apply to a permanent building, but it is one of the most practical considerations for a cabin that might move three or four times over the life of a single company’s project portfolio.
Site office cabins get relocated far more often than corporate offices ever do. A cabin might serve one site for eight months and then get craned onto a truck for the next project entirely. Furniture that is fixed, built-in, or awkward to disassemble turns that relocation into a bigger job than it needs to be, and it increases the risk of damage in transit. A short relocation checklist helps keep this manageable.
- Favour flat-pack or bolted furniture systems over fixed built-ins. Desks and shelving that break down into flat components are quicker to remove, transport, and reinstall than anything permanently fixed to the cabin’s structure.
- Choose furniture with minimal wall-anchoring where possible. Freestanding units that do not rely on fixing into the panel wall are easier to move without leaving damage behind or needing repair before the cabin’s next posting.
- Keep a basic toolkit on hand for disassembly. A cabin that is designed around knock-down furniture is only genuinely quick to relocate if the right hex keys and fixings travel with it.
- Photograph the furniture layout before disassembly. This makes reassembly on the next site faster and reduces the chance of a piece being left behind or misplaced during transport.
Compliance and Fire Safety Standards for Site Office Interiors
Interior design in a site office cabin cannot be separated from fire and life safety compliance, and this is one area where getting it wrong carries real regulatory consequences, not just a design inconvenience.
In the UAE specifically, Dubai Civil Defence and the wider UAE Fire and Life Safety Code of Practice set out requirements that apply directly to portable and modular structures used as site offices. Key points that typically apply to a fire-rated cabin include the following.
- Fire-rated construction. Steel frames, fire-resistant insulation such as rockwool or glasswool, and fire-rated doors, often rated to withstand fire for 30, 60, or 120 minutes depending on the application.
- Detection systems. Smoke and heat detection connected and functioning at all times the cabin is occupied.
- Escape routes. Clear, unobstructed pathways to the exit at all times.
- Firefighting equipment. Portable fire extinguishers positioned along escape routes and matched to the likely hazard type, whether electrical or fuel-related.
A short compliance checklist worth building into the interior layout from the start.
- Keep furniture and storage clear of doorways and escape paths. An overhead cabinet or a filing unit positioned too close to the exit is not just inconvenient. It works against the escape route the cabin is required to keep clear.
- Position fire extinguishers where they are genuinely reachable, not tucked behind furniture that gets rearranged later.
- Confirm smoke and heat detection is installed and connected, since this is standard practice for portable cabins used as site offices under UAE regulations.
- Check spacing requirements between cabins, since UAE regulations require a defined gap between structures over a certain size, which affects how cabins are positioned relative to each other on a busy site.
- Where cabins are stacked or joined into a multi-storey cluster, confirm that each upper level has an independent escape route rather than relying solely on an internal staircase.
Building compliance into the interior layout at the design stage is far more straightforward than retrofitting it after the cabin is already furnished and occupied.
Cost-Effective Site Office Cabin Interior Design Tips
A site office cabin does not need the same investment as a company’s permanent head office, and treating it that way usually means overspending on a space that has a defined, project-length lifespan. A tiered approach makes it easier to match spend to the actual duration and scale of the project.
| Setup tier | Best suited to | What it typically includes |
| Essential | Short-duration projects, small teams, tight budgets | Linear desk, one adjustable chair, basic LED lighting, wall-mounted shelving, portable AC unit. |
| Enhanced | Longer projects, larger site management teams, frequent client visits | Height-adjustable desk, ergonomic chair with lumbar support, layered lighting, glass-partitioned meeting corner, built-in AC with dust filtration, drawing storage rack, lockable cabinet. |
Even within the essential tier, a few low-cost choices pay for themselves quickly.
- Vinyl flooring over carpet tile lasts longer under site conditions and needs no specialist cleaning.
- Wall-mounted storage avoids the recurring cost of replacing floor-standing units that get knocked or damaged during daily foot traffic.
- A single lockable cabinet rather than multiple smaller ones concentrates the security spend where it actually matters.
Matching the setup tier to the realistic duration of the project, rather than defaulting to the enhanced tier out of habit, is usually the single biggest lever for keeping furnishing costs under control. This kind of tiered thinking is something Bait Al Maha regularly helps clients across Dubai and the wider UAE work through when specifying a new cabin, since the right spec depends entirely on the project’s actual timeline and team size.
Frequently Asked Questions
What is the standard size of a site office cabin?
Most single-module cabins measure between 6m x 2.5m and 6m x 3m. Larger site offices usually join two or more modules together.
How do you make a small site office cabin more comfortable?
Zone the room with furniture, use a height-adjustable desk with a supportive chair, and layer ambient and task lighting rather than one overhead fixture.
What furniture is best for a portable office cabin?
Flat-pack or bolted furniture that dismantles easily, paired with a durable, easy-to-clean chair, suits a cabin that may be relocated.
How much does it cost to furnish a site office cabin?
Cost depends on project duration and team size. Short projects need only essential furniture, while longer ones justify a fuller ergonomic setup.
Can site office cabins be air-conditioned effectively?
Yes. Mechanical air conditioning with dust filtration on the intake is the standard approach, since sealed panel walls limit natural ventilation.
Do site office cabins need fire-rated construction?
In the UAE, yes. Civil defence regulations expect fire-rated insulation, doors, detection systems, and clearly maintained escape routes.
Is it worth adding a meeting area inside a small site office cabin?
For projects with regular client visits or contractor sign-offs, yes. A small table near the entrance, separated by a glass partition, is usually enough.
What is the difference between a porta cabin and a portable office cabin?
The terms are often used interchangeably, though portable cabins tend to emphasise relocation and reuse across multiple project sites.
Planning a New Site Office Cabin
The single biggest advantage in site office cabin interior design is engineering these considerations into the shell before it ever reaches site. Insulation rating, window placement, panel durability, and fire-rated construction are all far easier to get right at the manufacturing stage than to retrofit afterward.
A cabin built with the right panel specification, wall system, and structural allowances from day one gives whoever furnishes and manages it a genuine head start, rather than leaving them to work around a shell that was not designed with any of this in mind.
Before finalising a new site office cabin order, it is worth checking three things with the manufacturer directly.
- Confirm the insulation rating matches the project’s climate, rather than assuming a standard specification will perform the same everywhere.
- Ask about fire rating and compliance documentation upfront, so the paperwork is already in place before the cabin reaches site.
- Discuss relocation plans if the cabin is likely to move between projects, since this can affect the wall fixing approach and furniture recommendations from day one.
Teams planning a site office cabin interior design project in Dubai or elsewhere in the UAE will usually get the best results by working through cabin sizing, insulation, and layout together at the manufacturing stage rather than treating them as separate decisions. Bait Al Maha has supplied prefabricated and portable cabins for construction and industrial projects across the region, and the team is a useful sounding board for anyone weighing up these choices before placing an order.


