

Sustainable Prefab Construction: Green Building in Dubai
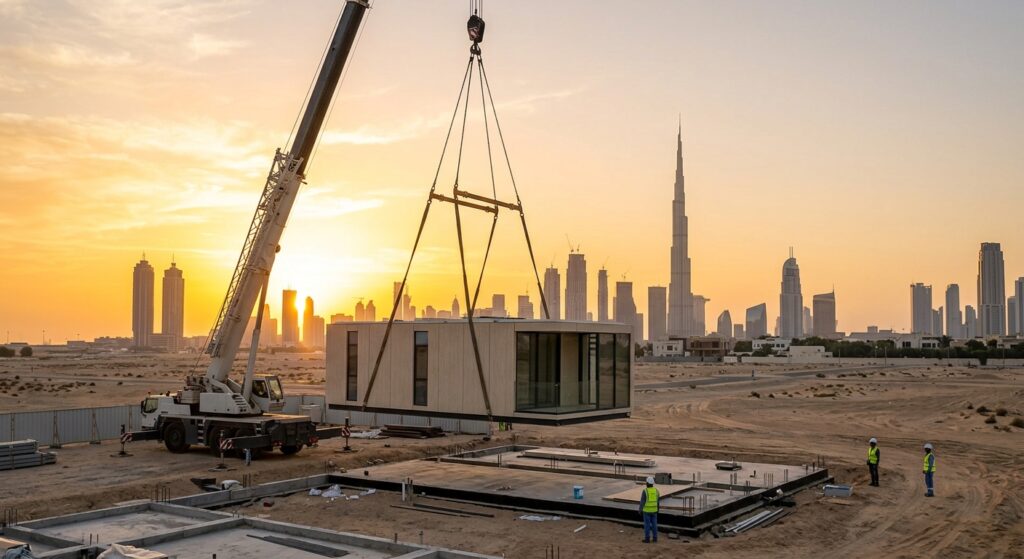
Dubai builds faster than almost any city on Earth, yet that speed carries a cost. Traditional construction creates heavy dust, large volumes of waste, and a significant carbon footprint in a city where summer temperatures often pass 45°C. Every concrete pour, every delivery truck, and every month of scaffolding adds to an environmental bill that owners, neighbors, and the wider city eventually pay. Sustainable prefab construction offers a practical answer. It moves most of the work into a controlled factory, where materials are cut precisely, quality is checked at every stage, and weather never interrupts production. The finished modules or panels then travel to the site and are assembled in a fraction of the time that a conventional build would need. When the design also targets low energy use, efficient water systems, and responsibly chosen materials, the result is a building that is faster to deliver and cheaper to run. What Is Sustainable Prefab Construction? Sustainable prefab construction is the practice of manufacturing building components or complete modules off-site, under controlled conditions, using resource-efficient materials and processes. The finished elements arrive on site and are assembled quickly. Decisions define it, not the factory: a factory-built structure made from high-carbon materials, with poor insulation and no energy planning, can perform worse than a carefully designed conventional building. Efficient material use: it specifies lower-carbon or recycled products where structure and fire rules allow. A high-performance envelope keeps heat out and cuts cooling demand. Planned reuse: it prepares for the day when components can be reused or recycled. Reduced disturbance: it shortens the noisy, dusty phase of construction for neighbors. A Short Background on Prefabrication Prefabrication is not new. Builders have made components away from the building site for centuries, and the idea gained strong momentum in the twentieth century when cities needed housing quickly. Early systems were often simple and repetitive, which created the lasting impression that prefab means basic or temporary buildings. Digital design and precision machinery now allow factories to produce components that were not possible a generation ago. Building Information Modeling lets engineers coordinate structure, services, and finishes before a single panel is cut. Design for Manufacture and Assembly (DfMA) shapes the design so that it is easy to build accurately. Modern prefab is therefore a mature, engineered process rather than a stopgap, and it sits comfortably alongside high-end architecture. Types of Prefab Systems Used in the UAE Different prefab systems suit different building types, budgets, and levels of design freedom. Choosing the right one early is one of the most important decisions in a project. Match the system to the building: villas and low-rise housing suit modular or panelized systems, while taller or more complex buildings usually need hybrid or precast solutions. Consider structure, transport, and approvals together, because the system influences all three as well as cost. Blend systems where it helps: many Dubai projects combine a precast core with prefabricated façade panels and factory-built bathroom pods. Compare delivery models early by reviewing available modular building services before the design is fixed. The table below summarizes the most common options, and clients who want a full delivery model can compare them through available modular building services. System How It Works Best Suited To Volumetric modular Complete three-dimensional units, often with finished interiors, are built in a factory and placed on site Hotels, villas, student housing, clinics Panelized Flat wall, floor, and roof panels are made off-site and joined on site Villas, low-rise housing, extensions Hybrid A conventional or steel frame is combined with prefabricated façades, bathrooms, and services Mid-rise buildings and complex designs Precast concrete Beams, slabs, and wall panels are cast in a plant and lifted into place Larger residential and commercial structures Light gauge steel framing Cold-formed steel frames are assembled into panels or modules Lightweight, fast-build projects Volumetric modular construction achieves the highest level of off-site completion, which means the biggest time savings and the most consistent quality. Panelized and hybrid systems give designers more freedom with shapes and spans, and they are easier to transport. In practice, many Dubai projects blend two or more systems, for example a precast core with prefabricated façade panels and factory-built bathroom pods. Key Terms Every Owner Should Know Prefab proposals contain technical language that can hide important differences between offers. Understanding a handful of terms helps you ask better questions and compare suppliers fairly. Ask for numbers, not adjectives: request the U-values of walls, roof, and glazing in writing. Request the SHGC of external glass, because it shows how much solar heat enters through windows. Ask for environmental data, such as an EPD, for major materials. Use the answers to compare quotations, since confident suppliers provide these figures without hesitation. The table below defines the most important terms. Term Meaning Why It Matters DfMA Designing a building so it is easy to manufacture and assemble Reduces errors, waste, and site time Embodied carbon Emissions from making, moving, and installing materials Often the largest share of a new building’s upfront carbon Operational carbon Emissions from running the building, mainly cooling Dominates over the building life in hot climates U-value A measure of heat loss through a surface (lower is better) Shows insulation quality of walls, roofs, and glazing SHGC Solar heat gain coefficient of glazing Shows how much solar heat enters through windows LCA Life-cycle assessment of environmental impact Supports evidence-based design decisions EPD Environmental product declaration for a material Provides verified data on a product’s impact How Prefab Differs From Traditional Building The most obvious difference is where the work happens. Traditional projects: nearly every task is performed on site, one trade after another, exposed to heat, humidity, and dust. Prefab projects: structure, envelope, and often interior finishes are produced in parallel inside a factory while foundations and utilities are prepared on the plot. The result: parallel working is the main source of time savings, and the controlled setting is the main source of quality improvements. Common Myths About Prefab Buildings Outdated ideas still influence how