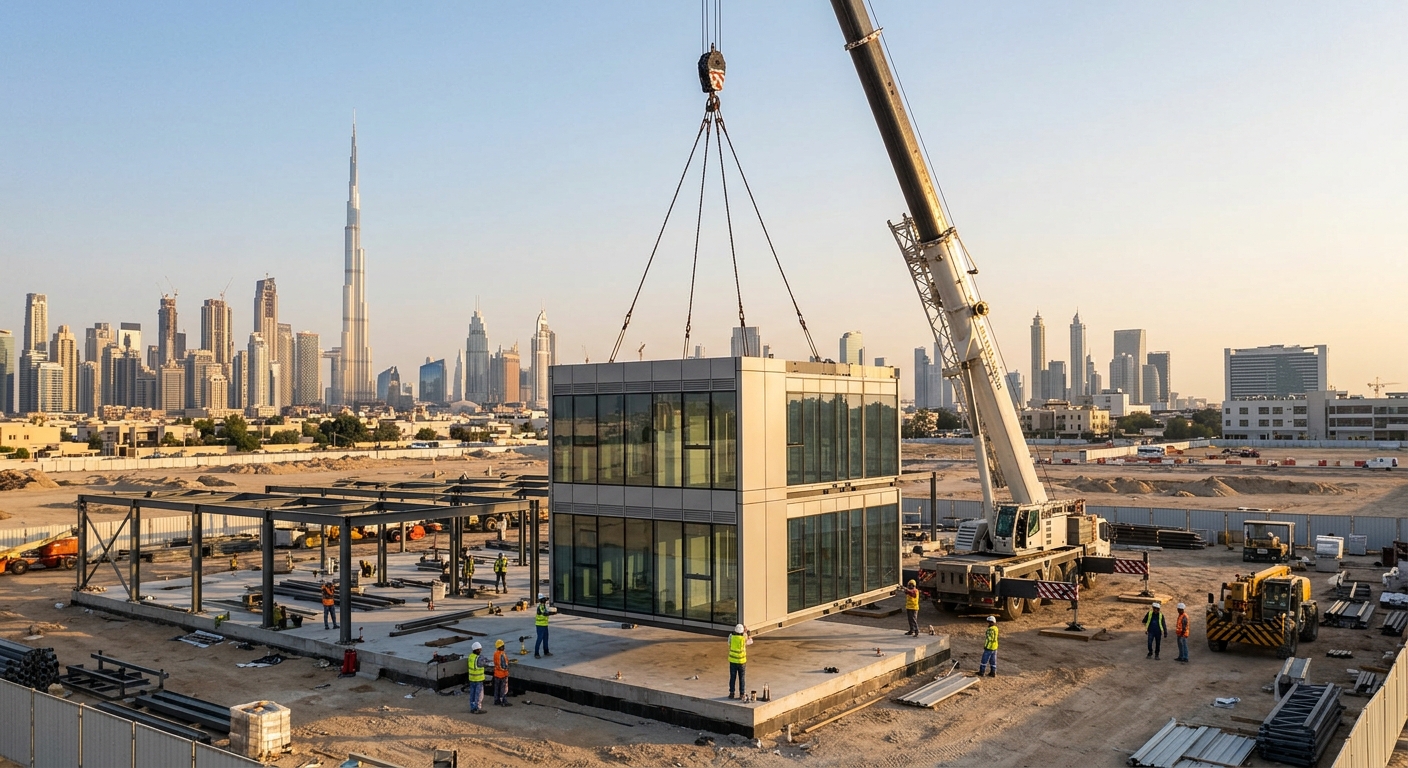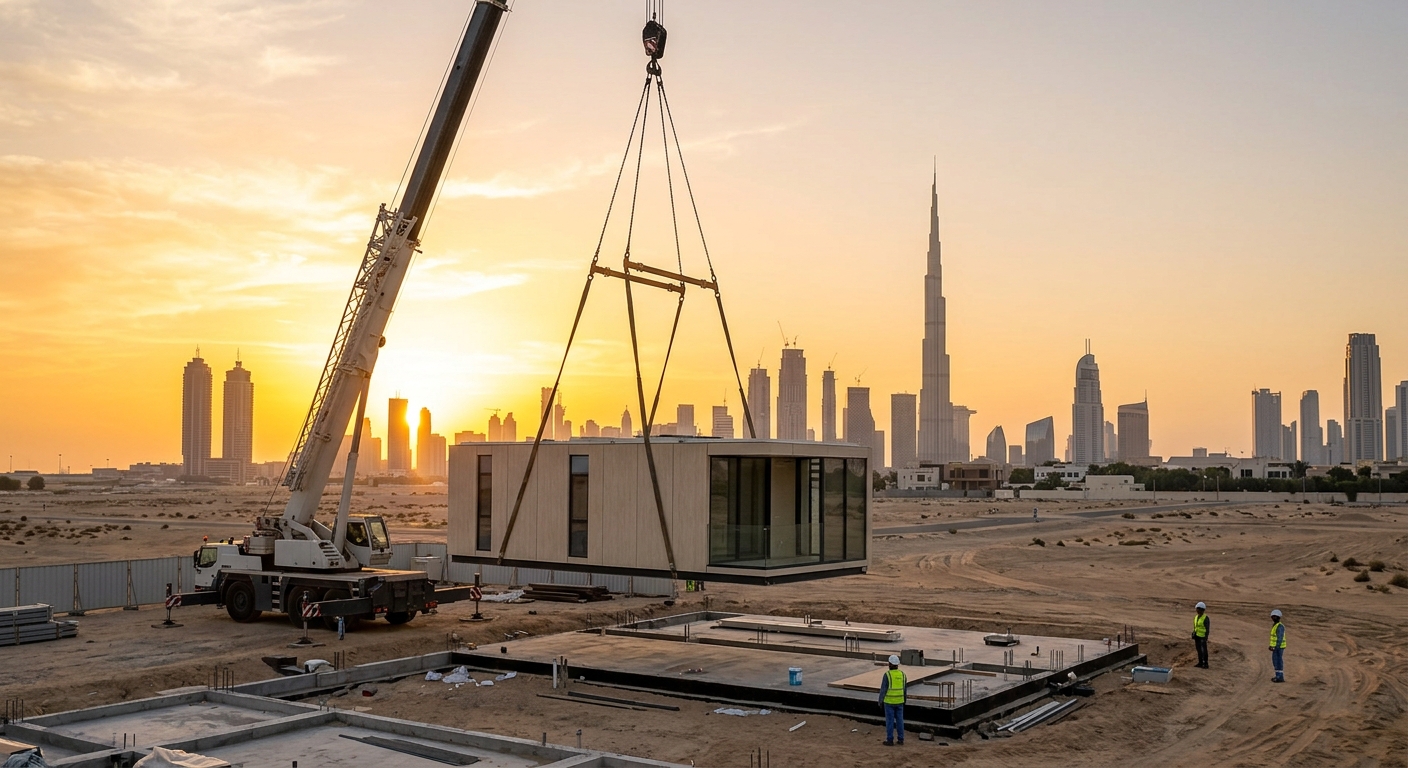
Dubai builds faster than almost any city on Earth, yet that speed carries a cost. Traditional construction creates heavy dust, large volumes of waste, and a significant carbon footprint in a city where summer temperatures often pass 45°C. Every concrete pour, every delivery truck, and every month of scaffolding adds to an environmental bill that owners, neighbors, and the wider city eventually pay.
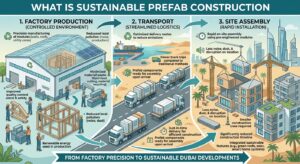
Sustainable prefab construction offers a practical answer. It moves most of the work into a controlled factory, where materials are cut precisely, quality is checked at every stage, and weather never interrupts production. The finished modules or panels then travel to the site and are assembled in a fraction of the time that a conventional build would need. When the design also targets low energy use, efficient water systems, and responsibly chosen materials, the result is a building that is faster to deliver and cheaper to run.
What Is Sustainable Prefab Construction?
Sustainable prefab construction is the practice of manufacturing building components or complete modules off-site, under controlled conditions, using resource-efficient materials and processes. The finished elements arrive on site and are assembled quickly.
- Decisions define it, not the factory: a factory-built structure made from high-carbon materials, with poor insulation and no energy planning, can perform worse than a carefully designed conventional building.
- Efficient material use: it specifies lower-carbon or recycled products where structure and fire rules allow.
- A high-performance envelope keeps heat out and cuts cooling demand.
- Planned reuse: it prepares for the day when components can be reused or recycled.
- Reduced disturbance: it shortens the noisy, dusty phase of construction for neighbors.
A Short Background on Prefabrication
Prefabrication is not new. Builders have made components away from the building site for centuries, and the idea gained strong momentum in the twentieth century when cities needed housing quickly.
- Early systems were often simple and repetitive, which created the lasting impression that prefab means basic or temporary buildings.
- Digital design and precision machinery now allow factories to produce components that were not possible a generation ago.
- Building Information Modeling lets engineers coordinate structure, services, and finishes before a single panel is cut.
- Design for Manufacture and Assembly (DfMA) shapes the design so that it is easy to build accurately.
- Modern prefab is therefore a mature, engineered process rather than a stopgap, and it sits comfortably alongside high-end architecture.
Types of Prefab Systems Used in the UAE
Different prefab systems suit different building types, budgets, and levels of design freedom. Choosing the right one early is one of the most important decisions in a project.
- Match the system to the building: villas and low-rise housing suit modular or panelized systems, while taller or more complex buildings usually need hybrid or precast solutions.
- Consider structure, transport, and approvals together, because the system influences all three as well as cost.
- Blend systems where it helps: many Dubai projects combine a precast core with prefabricated façade panels and factory-built bathroom pods.
- Compare delivery models early by reviewing available modular building services before the design is fixed.
The table below summarizes the most common options, and clients who want a full delivery model can compare them through available modular building services.
| System | How It Works | Best Suited To |
|---|---|---|
| Volumetric modular | Complete three-dimensional units, often with finished interiors, are built in a factory and placed on site | Hotels, villas, student housing, clinics |
| Panelized | Flat wall, floor, and roof panels are made off-site and joined on site | Villas, low-rise housing, extensions |
| Hybrid | A conventional or steel frame is combined with prefabricated façades, bathrooms, and services | Mid-rise buildings and complex designs |
| Precast concrete | Beams, slabs, and wall panels are cast in a plant and lifted into place | Larger residential and commercial structures |
| Light gauge steel framing | Cold-formed steel frames are assembled into panels or modules | Lightweight, fast-build projects |
Volumetric modular construction achieves the highest level of off-site completion, which means the biggest time savings and the most consistent quality. Panelized and hybrid systems give designers more freedom with shapes and spans, and they are easier to transport. In practice, many Dubai projects blend two or more systems, for example a precast core with prefabricated façade panels and factory-built bathroom pods.
Key Terms Every Owner Should Know
Prefab proposals contain technical language that can hide important differences between offers. Understanding a handful of terms helps you ask better questions and compare suppliers fairly.
- Ask for numbers, not adjectives: request the U-values of walls, roof, and glazing in writing.
- Request the SHGC of external glass, because it shows how much solar heat enters through windows.
- Ask for environmental data, such as an EPD, for major materials.
- Use the answers to compare quotations, since confident suppliers provide these figures without hesitation.
The table below defines the most important terms.
| Term | Meaning | Why It Matters |
|---|---|---|
| DfMA | Designing a building so it is easy to manufacture and assemble | Reduces errors, waste, and site time |
| Embodied carbon | Emissions from making, moving, and installing materials | Often the largest share of a new building’s upfront carbon |
| Operational carbon | Emissions from running the building, mainly cooling | Dominates over the building life in hot climates |
| U-value | A measure of heat loss through a surface (lower is better) | Shows insulation quality of walls, roofs, and glazing |
| SHGC | Solar heat gain coefficient of glazing | Shows how much solar heat enters through windows |
| LCA | Life-cycle assessment of environmental impact | Supports evidence-based design decisions |
| EPD | Environmental product declaration for a material | Provides verified data on a product’s impact |
How Prefab Differs From Traditional Building
The most obvious difference is where the work happens.
- Traditional projects: nearly every task is performed on site, one trade after another, exposed to heat, humidity, and dust.
- Prefab projects: structure, envelope, and often interior finishes are produced in parallel inside a factory while foundations and utilities are prepared on the plot.
- The result: parallel working is the main source of time savings, and the controlled setting is the main source of quality improvements.
Common Myths About Prefab Buildings
Outdated ideas still influence how some people judge prefab. Three myths come up most often.
- Myth: prefab means temporary. Well-engineered modules are designed for a long service life and must satisfy the same structural, fire, and safety rules as any other building.
- Myth: prefab looks repetitive. Modern systems work on a flexible grid, and façades, layouts, and finishes can be varied widely to suit a client’s taste.
- Myth: prefab cannot handle extreme heat. Correct insulation, glazing, shading, and cooling design allow strong performance in Dubai, and the factory setting often makes the envelope more airtight than a site-built equivalent.
Why Sustainability Matters More Than Speed
Speed is an attractive feature of prefab, but speed alone does not create value. A fast building that wastes energy for thirty years is a poor investment.
- Lower operating costs through reduced cooling demand
- Higher asset value, because certified buildings attract stronger demand
- Reduced regulatory risk as environmental rules tighten
- Better occupant health through cleaner and more comfortable interiors
Why Dubai Is the Ideal Market for Green Prefab Building
Dubai combines three conditions that strongly favor prefab: a demanding climate, ambitious sustainability targets, and constant demand for new buildings. Each factor alone would support factory-based construction, and together they make the case compelling.
- Climate: extreme heat, humidity, and dust make factory-controlled production more reliable than outdoor work.
- Policy: long-term clean energy, net-zero, and 3D printing strategies signal strong support for advanced construction methods.
- Demand: continuous growth in housing, hospitality, and commercial space rewards faster delivery.
The Climate Challenge
Dubai has a hot desert climate. Summers are long and very hot, coastal areas can feel humid, and winters are mild and pleasant.
- Rain and dust: rainfall is rare but can be intense and can test drainage and waterproofing details, while sand events affect filters, seals, and surface finishes.
- Heat on site: midday work restrictions in summer reduce productive hours, and workers face real heat stress reduce productive hours, and workers face real heat stress.
- Curing problems: concrete and mortar can cure too quickly in extreme heat, which risks cracking and weaker surfaces unless crews take special care.
- Finishing problems: dust settles on wet paint and adhesives, and humidity can interfere with sealants.
- The factory advantage: concrete cures under managed conditions, sealants are applied at stable temperatures, finishes avoid sand contamination, and workers operate in shaded or air-conditioned halls.
The result is better durability, cleaner finishes, safer working conditions, and a schedule that weather rarely disrupts.
Policy and Vision
Dubai has set long-term targets that reward efficient construction.
- Dubai Clean Energy Strategy 2050: aims for a large share of the emirate’s energy to come from clean sources.
- Dubai Net Zero Carbon Emissions Strategy 2050: pushes the wider economy toward lower emissions.
- 3D printing strategy: plans to use 3D printing in a meaningful portion of new buildings by 2030 signal strong official support for advanced manufacturing.
These goals matter for building owners because they shape future rules, incentives, and buyer expectations. A building designed today with strong energy performance and clear documentation is far less likely to need expensive upgrades when standards tighten, and prefab, with its controlled processes and detailed records, is well placed to meet that direction.
Investor and Buyer Expectations
Buyers and institutional investors now ask detailed questions about energy performance, material sourcing, and carbon data. Prefab projects can answer these questions with clear documentation, which builds trust early in the sales or financing process.
- Energy and water targets supported by modeling
- Evidence of recognized certification or a clear path to it
- Transparent material records from the factory
- Long-term maintenance plans that protect asset value
A partner offering modular building services can usually prepare this documentation as part of the delivery package.
Green Building Regulations and Standards in Dubai
Any sustainable prefab project in Dubai must comply with local rules, and understanding them early prevents costly redesigns. Three layers apply to most projects.
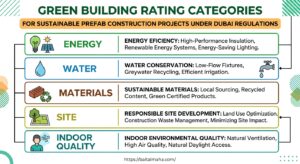
- Dubai Municipality green building regulations set minimum standards for energy, water, materials, and indoor quality.
- The Al Sa’fat rating system rewards projects that exceed those minimum requirements.
- Fire, structural, and utility approvals apply to every building and must be planned from the concept stage.
Dubai Green Building Regulations and Specifications
Dubai Municipality applies green building regulations to new buildings across the emirate. They address energy efficiency, water conservation, material selection, and indoor environmental quality.
- Minimum thermal performance for walls, roofs, and glazing
- Efficient air conditioning and lighting systems
- Water-saving fixtures throughout the building
- Recycled or locally sourced material content, where practical
- A plan for managing construction waste
Rules are updated periodically, so always confirm the current version with the authority or a qualified consultant before you finalize a design. A specialist green building consultancy can help interpret the latest requirements for your plot and check that the prefab system you have chosen satisfies them.
Regulatory Roadmap at a Glance
A clear roadmap shows which authority or standard applies at each stage. Requirements change over time, so confirm the current rules before finalizing your plan.
- Site survey and soil report for the foundation design
- Structural calculations that include lifting and transport stages as well as the final condition
- Product data sheets and test certificates for key materials
- Energy model results that demonstrate the target rating is achievable
| Project Stage | Authority or Standard | What to Prepare |
|---|---|---|
| Concept | Plot and planning rules | Permitted use, height, setbacks, and plot coverage |
| Design | Green building specifications | Thermal, water, and material compliance data |
| Rating (optional or required) | Al Sa’fat, LEED, or BREEAM | Energy model and evidence for scoring categories |
| Fire and life safety | Civil Defence requirements | Fire ratings, escape routes, and test certificates |
| Structure | Authority structural review | Calculations, connection details, and transport loads |
| Utilities | Electricity and water authority | Load estimates and connection applications |
| Completion | Final inspection | As-built drawings and compliance documents |
Fire Safety Considerations for Prefab Buildings
Fire safety deserves special attention in any lightweight or factory-built system. The goal is to match the performance of a conventional building and to document it clearly.
- Fire-rated wall, floor, and roof assemblies supported by test data
- Non-combustible or approved insulation and cladding for external walls
- Fire stopping at module joints, service penetrations, and cavities
- Compartmentation and escape routes that meet current requirements
- Factory documentation showing that installed products match the approved specification
Choosing a partner who can share past approvals and test evidence reduces review time significantly.
Approvals and Safety Requirements
Dubai Civil Defence requirements apply to fire resistance, escape routes, and fire-rated materials, and structural designs must be reviewed and approved by the relevant authority. A reliable approvals workflow follows a logical order:
- Concept design and feasibility review
- Authority pre-consultation on the prefab method
- Detailed structural and MEP design
- Submission and approval of drawings
- Factory production and quality inspection
- Site assembly and final inspection
Early consultation matters most. Reviewers who understand how a prefab system works are far more likely to approve it without repeated comments.
Common Compliance Mistakes to Avoid
Many delays come from avoidable errors rather than difficult rules.
- Starting design too early: teams sometimes begin before confirming a plot’s permitted height, setbacks, and use.
- Overlooking fire ratings when selecting panels and cladding
- Submitting incomplete drawings that lack module connection details
- Assuming a rating target without testing it in an early energy model
- Changing materials late, which forces repeated reviews
Teams that treat compliance as a design input rather than a final check save both time and money.
Environmental Benefits of Sustainable Prefab Construction
The environmental case for prefab rests on measurable improvements in waste, energy, water, and emissions. Exact figures vary by project and method, so treat published percentages as indicative rather than guaranteed, and ask any supplier to show project-specific data before you rely on a claim.
- Less waste on site and in the factory, thanks to precise cutting and dedicated recycling streams
- Lower embodied and operational carbon through efficient design, better materials, and a tight envelope
- Reduced water use, dust, and noise, which also benefits neighbors
Waste Reduction
Factory production allows precise ordering and cutting. Studies of off-site construction commonly report substantial reductions in site waste compared with conventional building.
- Digital design produces accurate cutting lists, so teams buy what they need instead of ordering extra material to cover site errors.
- Standardized components make it easier to reuse offcuts in the next module.
- Protected storage prevents damage from heat, moisture, and dust.
- Dedicated recycling streams for metal, timber, plastic, and packaging are easy to run in a factory but hard to organize on a crowded building plot.
Where Carbon Hides Across a Building’s Life
Understanding when emissions occur helps you act where it matters most. Some are created before the building opens, while others accumulate for decades during operation.
- Material production: cement, steel, aluminum, glass, and insulation create most upfront emissions.
- Transport and construction: deliveries, site machinery, temporary power, and rework add further emissions.
- Operation: cooling, lighting, and hot water account for the largest share over the building life in Dubai.
- End of life: demolition and landfill can be reduced through disassembly and reuse.
| Life Stage | Main Sources of Emissions | Prefab Opportunity |
|---|---|---|
| Material production | Cement, steel, aluminum, glass, insulation | Specify low-carbon and recycled options with verified data |
| Transport | Delivery of materials and modules | Optimize module size and route planning |
| Construction | Site machinery, temporary power, rework | Shift work to efficient factory processes |
| Operation | Cooling, lighting, hot water | Build a tight, well-insulated, solar-ready envelope |
| End of life | Demolition and landfill | Design for disassembly and reuse |
In Dubai, operational carbon deserves the first priority because cooling runs for most of the year. Once the envelope is efficient, attention can turn to lower-carbon structural materials, shorter transport distances for heavy components, and bolted, accessible connections that allow future reuse.
Operational Energy Savings
In Dubai, cooling accounts for most building energy use, so a tight, well-insulated envelope directly affects bills and emissions. Factory production improves envelope quality in four ways.
- Insulation is installed consistently, without gaps.
- Joints are sealed in controlled conditions.
- Window installation follows repeatable, tested details.
- Air leakage can be tested before units leave the factory.
On a traditional site, these details depend on the skill and attention of crews working in the heat. In a factory, they become part of a repeatable process with inspection records.
Water Conservation, Dust, and Neighbors
Wet trades such as plastering, curing, and cleaning use large volumes of water on traditional sites, and dust is a persistent problem in Dubai. Dry construction methods and less on-site work reduce both.
- Water reuse: factories can capture and reuse process water.
- Lower noise during assembly
- Fewer vehicle movements after the foundation stage
- Lower dust levels around the plot
- A shorter disruption period: neighbors benefit directly, because the disruptive phase of construction may last weeks instead of many months.
Quick Comparison of Environmental Performance
The biggest differences between the two approaches appear in three areas.
- Waste volumes on site, which are much lower with factory production
- Material traceability, which is stronger because factory records document sources
- Reuse potential, which is higher when buildings are designed for disassembly
The table below summarizes six impact areas.
| Impact Area | Traditional Build | Sustainable Prefab |
|---|---|---|
| Construction waste | Higher | Lower |
| Site water use | Higher | Lower |
| Dust and noise | High | Reduced |
| Energy performance of envelope | Variable | Consistent |
| Material traceability | Limited | Strong |
| Reuse potential at end of life | Low | Higher with disassembly design |
Materials and Technologies That Make Prefab Truly Green
Material choice decides whether a prefab project is green in practice or only in name. In Dubai, materials must also withstand heat, humidity, salt air, and UV exposure, so the greenest choice on paper is not always the best choice on the ground.
- Structure: choose systems with good recyclability, durability, and fire performance.
- Envelope: prioritize insulation, glazing, and façades that keep heat out.
- Energy systems and digital tools: prepare for solar, smart controls, and BIM from the start.
- Balance: aim for a specification that performs well, lasts long, and carries a modest environmental cost.
Structural Materials
Structural material choice shapes weight, carbon, fire behavior, and durability. Three systems are most common.
- Light gauge steel is strong, light, and recyclable, and it resists termites and rot.
- Precast concrete offers thermal mass and durability, and modern mixes can reduce cement content.
- Hybrid timber systems are used in some projects but need careful specification for fire and heat.
- Comparison factors: lighter structures reduce foundation needs and transport emissions, steel scores well on recyclability, concrete thermal mass helps stabilize indoor temperatures, and every option must meet Civil Defence fire requirements and withstand coastal and desert conditions.
Low-Carbon Concrete and Recycled Metals
Concrete and metals carry most of the embodied carbon in a typical structure, so specification choices here have a large effect. Factory production makes it easier to control mixes, batching, and cutting.
- Cement replacement: engineers can replace part of the cement with approved supplementary materials.
- Optimized thickness: slab and wall thickness can be tuned to avoid unnecessary material.
- Digital detailing reduces the amount of reinforcement required.
- Recycled-content steel with documented mill certificates offers meaningful savings.
- Recycled-content aluminum suits façades, frames, and screens.
Always confirm that any low-carbon option meets strength, durability, and fire requirements for the intended use.
| Insulation Type | Main Strengths | Main Considerations |
|---|---|---|
| Mineral wool | Strong fire behavior and sound control | Needs moisture protection and correct installation |
| PIR or PUR boards | High thermal performance for thin build-ups | Confirm fire classification and cladding compatibility |
| EPS boards | Cost-effective and lightweight | Combustible, so it needs protection and compliant detailing |
| XPS boards | Good moisture resistance | Check fire performance and environmental data |
Façade Systems
Prefabricated façades can be tailored to Dubai’s sun and design style.
- Glass fiber reinforced concrete (GFRC) provides lightweight, durable cladding that can take complex shapes.
- Aluminum panels with recycled content offer a clean, modern finish.
- Ventilated rainscreen systems create an air gap behind the cladding that reduces heat transfer.
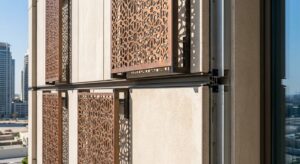
- Shading screens inspired by traditional mashrabiya patterns control sun while adding local character.
- Factory inspection: joints, fixings, and finishes can be checked before delivery, which reduces defects on high, exposed walls.
Interior Finishes and Healthy Materials
Sustainable prefab construction should protect people inside the building as well as the planet. Factory finishing helps because adhesives, paints, and coatings are applied under controlled ventilation and cure properly before delivery.
- Low-emission paints, sealants, and adhesives reduce indoor air pollutants.
- Responsibly sourced timber and boards with chain-of-custody documentation support sustainable sourcing.
- Durable flooring resists heat, sand, and heavy cleaning.
- Water-efficient fixtures for basins, showers, and toilets lower water use.
Material Comparison Table
Several selection factors matter most when you compare structural and envelope systems.
- Corrosion protection for coastal exposure
- Fire performance under Civil Defence requirements
- Embodied carbon and recycled content supported by documents
Use the table to compare systems quickly.
| Material / System | Key Strength | Main Consideration in Dubai |
|---|---|---|
| Light gauge steel | Recyclable, lightweight | Needs corrosion protection near the coast |
| Precast concrete | Durable, thermal mass | Heavier transport and cement emissions |
| Insulated sandwich panels | Fast, efficient envelope | Must meet fire ratings |
| GFRC cladding | Light, flexible shapes | Manufacturer quality is critical |
| Hybrid timber | Lower embodied carbon | Fire and heat performance need careful design |
Sourcing Materials Responsibly in the UAE
Where materials come from affects both carbon and cost. Local sourcing reduces transport emissions and delivery risk, while imported specialist products may offer better performance for certain uses.
- Prefer regional suppliers when quality and certification are equal.
- Request environmental product declarations for major materials.
- Verify recycled content with documents rather than marketing claims.
- Check coastal durability for any metal or coating exposed to salt air.
Cost, Time, and Value: What the Numbers Really Mean
Cost is the first question most clients ask. The honest answer is that prefab is not always cheaper at the start, but it often delivers better total value.
- Upfront price: compare design complexity, module size, and finish level.
- Schedule and financing impact: shorter delivery reduces borrowing and overhead costs.
- Long-term operating cost: energy, water, and maintenance bills often outweigh small differences in construction price.
Upfront Cost Factors
Initial prices depend on design complexity, module size, transport distance, and finish level.
- Factory setup and tooling are spread across the number of units produced, so repeated designs cost less per unit than one-off custom work.
- Transport and crane costs can be significant for large modules.
- Foundations and utility connections remain site-based, so they do not shrink just because the building is made elsewhere.
How Costs Behave in a Prefab Project
Not every cost category changes in the same way when you move to a factory-based method. Seeing the pattern helps you set realistic expectations.
- Repetition lowers unit cost in factory-built elements.
- Site-specific work, such as foundations, changes very little.
- Time-based costs, such as financing and site overheads, often fall.
| Cost Category | Behavior in Prefab | Notes |
|---|---|---|
| Structure and envelope | Often more predictable | Repetition lowers cost per unit |
| Interior finishing | Can be efficient | Factory labor and bulk purchasing help |
| Foundations and site works | Largely unchanged | Remain dependent on soil and plot conditions |
| Transport and installation | New or larger line item | Depends on module size and distance |
| Preliminaries and overheads | Often reduced | Shorter site duration lowers site costs |
| Financing costs | Often reduced | Earlier completion shortens the borrowing period |
Use this table to challenge any quotation that shows large savings in every category, because realistic prefab savings are uneven.
Where Savings Appear
Savings often arrive through time, labor, and reduced risk rather than lower material prices.
- Shorter schedules reduce financing and overhead costs.
- Earlier occupancy means faster revenue for hotels, rentals, and commercial space.
- Factory quality control reduces rework.
- Lower waste lowers disposal costs.
- Better energy performance cuts operating costs every month over the life of the building.
Typical Timeline Comparison
The main time advantages of prefab come from three factors. Industry sources frequently report meaningful time savings, though results depend on scale and complexity.
- Parallel work lets the factory and the site progress at the same time.
- Less weather disruption keeps production steady during extreme heat or dust.
- Fewer finishing tasks remain for the site stage, which shortens handover.
| Project Stage | Traditional Sequence | Prefab Sequence |
|---|---|---|
| Design and approvals | Before construction | Before construction (with early manufacturer input) |
| Site preparation and foundations | Then structure begins | Parallel with factory production |
| Structure and envelope | On site | Built in factory |
| Interior finishing | After structure | Often completed in factory |
| Assembly | Not applicable | Short on-site installation |
| Handover | After all stages | Earlier, due to overlap |
Reading a Prefab Quotation With Confidence
A clear quotation shows what is included, what is excluded, and how payments are linked to progress.
- Itemized pricing for structure, envelope, services, and finishes
- Stated insulation and glazing values instead of general descriptions
- Defined responsibilities for transport, crane work, and installation
- Written assumptions about site conditions and approvals
Clear documents protect both the owner and the manufacturer, and they make later comparisons far easier.
Life-Cycle Thinking
A smart buyer looks at total cost of ownership, because a building that uses less electricity saves money every month for decades. When you compare quotes, ask about these four points.
- Expected annual energy use per square meter
- Warranty terms for structure, envelope, and finishes
- Ease of maintenance and replacement of components
- The end-of-life plan for the building
These answers often change which offer looks cheapest.
Financing and Payment Structures
Prefab payment schedules often differ from traditional contracts because factory work begins early and materials are ordered in advance. Understanding this structure helps you protect your cash flow.
- Milestone payments linked to factory completion and inspection
- Advance payment protection, such as bank guarantees
- Ownership of materials stored at the factory
- Penalties and incentives tied to delivery dates
Early engagement with a team that offers modular building services makes these terms easier to negotiate.
Designing Prefab Buildings for Dubai’s Climate
A building designed for Europe will struggle in Dubai. Climate-responsive design is essential, and prefab suits repeatable, tested solutions.
- Reduce heat gain first, before relying on machines to remove it.
- Choose efficient cooling that matches the reduced load.
- Detail every joint for dust, humidity, and salt air.
Passive Design Strategies
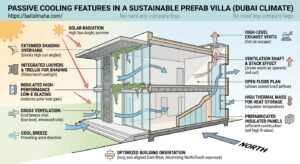
Passive design reduces cooling demand before any machine is turned on.
- Orientation: minimize large glazed areas facing west and southwest, where the afternoon sun is strongest.
- Shading: use overhangs, louvers, and screens to block direct sun before it reaches glass.
- Compact form reduces exposed surface area.
- Light-colored finishes reflect solar radiation.
- Cross ventilation can provide comfort during the milder shoulder seasons.
High-Performance Glazing
Windows are the weakest thermal point in most buildings. In Dubai, specify the following.
- Double or triple glazing with low-emissivity coatings
- Thermally broken frames to limit heat transfer
- External shading where the façade allows
- Tested airtightness for window and door assemblies
Glass with a low solar heat gain coefficient and good visible light transmission keeps rooms bright without letting in excess heat.
Efficient Cooling, Humidity, and Dust Control
Cooling dominates energy use, so system selection is critical. Coastal humidity and desert dust also require careful detailing.
- District cooling connections are widely used in Dubai developments.
- High-efficiency chillers or VRF systems suit individual buildings.
- Heat recovery ventilation reduces the load of fresh air, and smart controls adapt to occupancy and weather.
- Sealed joints between modules keep out moisture and dust.
- Filtered fresh air intakes need easy maintenance access, and corrosion-resistant fixings and coatings protect hardware from salt air.
Daylighting and Glare Control
Good daylight reduces lighting energy, yet uncontrolled sun creates heat and glare. The aim is to bring in soft, indirect light and to block direct sun.
- Deep overhangs and fins on exposed façades
- Internal blinds or light shelves that control glare
- Window sizes matched to orientation, with smaller openings on hot sides
- Light-colored interior finishes that spread daylight further into rooms
Maintenance Planning for Desert Conditions
A green building stays green only when it is maintained. Dust, sun, and heat wear down surfaces and equipment faster than in milder climates, so a maintenance plan should be part of the design brief.
- Clean solar panels and façade surfaces on a regular schedule.
- Change air filters more often than in temperate regions.
- Inspect sealants and joints each year for cracks or gaps.
- Service cooling equipment before the summer peak.
Modular construction helps because components are standardized, so replacement parts are easier to find and install.
Practical Applications Across Dubai’s Building Sectors
Prefab suits many building types, and the best fit depends on repetition, schedule pressure, and design flexibility.
- Residential villas and housing benefit from repeated layouts and customizable finishes.
- Hotels and hospitality gain from furnished room modules and faster opening dates.
- Public and commercial buildings gain from fast delivery with minimal disruption.
Residential Villas and Housing
Villas are a natural match for modular and panelized systems. Repeated layouts reduce cost, and finishes can be customized.
- Predictable schedules and fewer surprises
- Strong energy performance that lowers bills
- Cleaner construction in established neighborhoods
- Customizable façades that match local styles
You can browse these prefab villa solutions to see layout options and finish choices.
Hotels and Hospitality
Hotel rooms are repetitive and benefit greatly from factory production.
- Bathroom pods and furnished rooms can arrive ready to install.
- Quicker opening dates and consistent room quality across hundreds of units
- Reduced disruption near operating properties, and easier future refurbishment
- Early interface planning between modules and the central structure, because these junctions control both acoustics and fire performance
Schools, Clinics, Labor Accommodation, and Retail
Public and commercial clients often need fast delivery and clear budgets.
- Modular classrooms and clinics can be installed during holiday periods with minimal disruption.
- Modular labor accommodation improves worker welfare and can be relocated when a project ends, which is a strong sustainability story.
- Retail fit-outs with prefabricated shopfronts and interior elements reduce lost trading time.
Mixed-Use and Community Developments
Larger developments gain the most from repetition. When one design is repeated across many plots or floors, factory tooling costs spread widely and quality becomes highly consistent.
- Shared standards for materials, finishes, and energy performance
- Phased delivery, so early homes can be occupied while later phases continue
- Central planning of renewable energy and district cooling
- Easier long-term maintenance because components match across buildings
Renovation and Extension Projects
Prefab is not limited to new buildings. Many owners use factory-built elements to extend or upgrade existing properties with less disruption than traditional works.
- Additional rooms or floors built from lightweight modules
- Outdoor living spaces such as majlis rooms and shaded pavilions
- Replacement façades that improve insulation and appearance
An early structural survey is essential, and teams offering prefab villa solutions can advise on what each existing foundation can support.
A Practical Perspective From the Field
Teams who work with prefab in the region often report the same lesson: early decisions matter more than late fixes. Successful teams share four habits.
- Freeze the design early, then manage change carefully.
- Involve the manufacturer during the concept stage.
- Plan logistics for roads, cranes, and delivery windows.
- Inspect at the factory rather than only on site.
When the design team, factory, and contractor align in the first weeks, projects run smoothly. When changes arrive after production starts, costs rise quickly.
Challenges of Prefab in Dubai and How to Overcome Them
No method is perfect. Understanding the risks lets you manage them and builds trust with stakeholders.
- Perception: some buyers still associate prefab with temporary or low-quality buildings.
- Transport limits: module size is constrained by roads and vehicles.
- Design flexibility: highly unique shapes can reduce savings.
- Early commitment: late design changes are expensive.
- Regulatory familiarity: some reviewers may be less used to specific prefab systems.
Common Challenges and Practical Solutions
Each common obstacle has a proven response.
- Perception: answer doubts with evidence, such as completed projects, material samples, and clear warranty terms.
- Transport limits: design modules within permitted dimensions and plan routes early.
- Design flexibility: use a modular grid with variable façades and interiors to keep flexibility without losing efficiency.
- Early commitment: use 3D models, mock-ups, and client sign-off milestones so owners commit with confidence.
- Regulatory familiarity: hold pre-submission meetings with the authority to remove most uncertainty.
Logistics Planning in Detail
Transport is one of the few areas where prefab adds new work, and a good logistics plan prevents damage and delay.
- Confirm module dimensions and weights against permitted vehicle limits.
- Survey the route for bends, bridges, overhead cables, and restricted hours.
- Prepare the site with a firm, level crane and delivery area.
- Protect modules with wrapping, bracing, and edge guards.
- Schedule lifts for favorable weather and low-traffic periods.
Teams that rehearse the delivery and lift sequence on paper before the first truck leaves the factory rarely face costly surprises
Risk Management Table
The three most common risks are late design changes, transport damage, and supplier failure.
- Late design changes are controlled with a design freeze and written change approvals.
- Transport damage is controlled with protective packaging and careful route planning.
- Supplier failure is controlled with qualified backup suppliers.
Use this table as a starting point for your project risk register.
| Risk | Impact | Mitigation |
|---|---|---|
| Late design change | Cost and delay | Design freeze and change control |
| Transport damage | Rework | Protective packaging and route planning |
| Poor site connections | Delays | Detailed interface drawings |
| Supplier failure | Schedule risk | Qualified backup suppliers |
| Quality variation | Defects | Factory audits and testing |
How to Choose the Right Sustainable Prefab Partner in Dubai
Your partner will shape quality, cost, and sustainability results, so do not choose on price alone.
- Experience with similar UAE projects
- Transparency on materials and pricing
- Support after handover, including warranty service
What to Look For
A reliable partner demonstrates experience, transparency, and technical depth.
- A proven track record with similar buildings in the UAE
- Authority approvals and documented compliance experience
- Factory visits that show real production capacity
- Material transparency, including origin and recycled content
- Design and engineering support, plus a clear warranty and real after-sales service
How to Compare Quotes Fairly
Two quotations that look similar can hide very different scopes. A fair comparison requires the same assumptions for every bidder.
- Scope of supply, including finishes, fixtures, and appliances
- Exclusions, such as foundations, connections, and approvals
- Material specifications and insulation values
- Schedule commitments and the consequences for delay
- Warranty length and coverage
Contract and Warranty Basics
A strong contract turns promises into enforceable commitments. Review it with a qualified legal adviser, because this article does not replace legal advice.
- Scope and specification that match the approved drawings
- Programme and delay terms with clear responsibilities
- Defects liability and warranty periods for structure, envelope, and systems
- Payment milestones linked to verified progress
- Dispute resolution procedures that both parties accept
Red Flags to Avoid
Be cautious if you notice any of the following warning signs.
- Vague pricing with no breakdown of scope
- No factory access for client inspection
- Unclear warranty terms
- Reluctance to share material specifications
- Pressure to decide before reviewing documents
Any one of these signs deserves a direct question, and several together are a reason to look elsewhere.
Building Stakeholder Confidence
Even strong projects can stall if stakeholders doubt the method. Clear communication reduces concern and speeds decisions.
- Share mock-ups and samples early in the process.
- Arrange factory tours for owners and lenders.
- Provide plain-language summaries of testing and approvals.
- Validate claims independently by working with a green building consultancy, which adds credibility that marketing material cannot.
Step-by-Step Process of a Sustainable Prefab Project
Knowing the journey helps you plan time and budget. A typical project moves through six stages.
- Feasibility and briefing: define goals, budget, site conditions, and targets.
- Design and engineering: coordinate through BIM and optimize for the climate.
- Approvals: submit drawings and respond to authority comments.
- Factory production and site preparation: build modules while foundations are prepared.
- Transport and assembly: deliver, lift, connect, and seal.
- Commissioning and handover: test systems and issue documentation.
Stage 1: Feasibility and Briefing
The team defines goals, budget, site conditions, and sustainability targets. Deliverables include the following.
- A project brief with a target rating
- A site analysis covering orientation and access
- A preliminary budget and schedule
This stage sets the direction for everything that follows, so it is worth spending time to make the brief specific.
Stage 2: Design and Engineering
Architects and engineers coordinate through BIM and optimize the design for the prefab grid and climate. Key outputs are listed below.
- Concept and detailed drawings
- An energy model with a rating pre-assessment
- Material specifications that include environmental data
Decisions made here about insulation, glazing, and shading have the biggest effect on lifetime energy use.
Stage 3: Approvals
Drawings are submitted to the relevant authorities, and early consultation reduces comments and delays. Plan for three steps.
- A pre-submission meeting to explain the prefab method
- A formal submission of structural and MEP drawings
- Prompt responses to comments within agreed timelines
Stage 4: Factory Production and Site Preparation
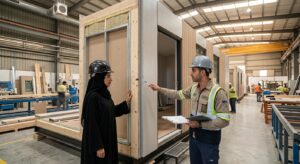
Modules are built while foundations and utilities are prepared on site. Quality checks include the following.
- Dimensional accuracy checks
- Leak and airtightness testing
- Electrical and plumbing pressure tests
- A finish inspection before dispatch
Owners who attend at least one inspection often gain valuable confidence in the process.
Stage 5: Transport and Assembly
Modules are delivered during agreed windows and lifted into position, and connections are completed and sealed. Teams should confirm three things.
- Approved delivery routes and permitted hours
- Crane capacity and safe lifting plans
- Sealing and connection details for each joint
Stage 6: Commissioning and Handover
Systems are tested and the owner receives full documentation. Request the following items.
- As-built drawings
- Operation and maintenance manuals
- Material and warranty records
- Energy and water performance targets, so actual results can be compared with the design
Illustrative Schedule at a Glance
Actual timelines depend on size, complexity, and approvals.
- Approvals often control the start of production.
- Foundations must be ready before modules arrive.
- Utility connections can delay commissioning if they are not planned early.
- Identifying this critical path at the start helps owners focus attention where delays are most likely.
The table below shows how phases relate to each other rather than fixed durations.
| Phase | Relative Duration | Can Overlap With |
|---|---|---|
| Feasibility and briefing | Short | None |
| Design and engineering | Medium | Early approvals consultation |
| Authority approvals | Variable | Late design development |
| Factory production | Medium | Site preparation and foundations |
| Site preparation and foundations | Medium | Factory production |
| Transport and assembly | Short | Final factory completion |
| Commissioning and handover | Short | Snagging and training |
Governance, Reporting, and Handover Quality
Strong projects keep records at every stage.
- Weekly progress reports covering factory and site activity
- Quality checklists signed at each inspection point
- A change log that records every approved modification
- A digital archive of drawings, tests, and certificates
These habits protect quality and make future maintenance easier.
Sustainability Metrics and KPIs to Track
Green claims are only useful when they can be measured. Setting clear targets at the start of a project lets you verify results at handover and during operation.
- Energy and carbon metrics
- Water and waste metrics
- Indoor quality and comfort metrics
Energy and Carbon Metrics
Energy and carbon figures are the foundation of any sustainability report. Define them in the brief and test them in the design model.
- Annual energy use per square meter
- Peak cooling load
- Embodied carbon per square meter
The table lists five metrics, and the first three, annual energy use, peak cooling load, and embodied carbon, give the clearest picture.
| Metric | What It Shows | When to Measure |
|---|---|---|
| Annual energy use per square meter | Overall efficiency of the building | Design model and first year of operation |
| Peak cooling load | Required size of cooling equipment | Design stage |
| Share of energy from on-site solar | Renewable contribution | Operation |
| Embodied carbon per square meter | Impact of materials and construction | Design and completion |
| Envelope airtightness result | Quality of sealing and workmanship | Factory and site testing |
Water, Waste, and Indoor Quality Metrics
Resource use and comfort deserve equal attention. Useful targets include the following.
- Water use per occupant compared with a standard baseline
- Construction waste diverted from landfill, as a percentage of total waste
- Indoor temperature and humidity ranges maintained during hot months
- Indoor air quality readings after handover
Reporting Progress to Stakeholders
Clear reporting builds trust with lenders, tenants, and authorities. A simple routine has three reports.
- A baseline report at design completion
- A construction report that records waste, materials, and test results
- A first-year performance report that compares actual results with targets
An independent green building consultancy can review these reports and confirm that the numbers are credible.
Illustrative Scenarios: How Different Owners Apply Prefab
The scenarios below are illustrative examples, not descriptions of specific completed projects. They show how priorities change by owner type.
- A family building a private villa prioritizes comfort, privacy, and running costs.
- A developer planning a boutique hotel prioritizes speed, brand standards, and guest comfort.
- A school operator expanding classrooms prioritizes safety, comfort, and minimal disruption.
Scenario 1: A Family Building a Private Villa
A family wants a comfortable home with low cooling bills and a predictable move-in date. Their priorities are quality, privacy, and long-term running costs.
- A well-insulated envelope with shaded glazing
- Rooftop solar sized to the home’s daytime demand
- A flexible layout that allows later expansion
- A fixed design freeze to protect the schedule
The main risk is late personal changes, so the family should confirm room sizes and finishes before production begins. Reviewing available prefab villa solutions helps them settle these choices early.
Scenario 2: A Developer Planning a Boutique Hotel
A developer wants an earlier opening date and consistent room quality. Their priorities are speed, brand standards, and guest comfort.
- Fully furnished room modules repeated across floors
- Efficient and quiet cooling
- Strong acoustic separation between rooms
- A phased opening plan that matches construction progress
The main risk is interface coordination between modules and the central building structure, so early BIM coordination is essential.
Scenario 3: An Operator Expanding a School
A school operator needs new classrooms ready before the next academic term. Their priorities are safety, comfort, and minimal disruption to students.
- Modular classrooms installed during holiday periods
- Good ventilation and acoustics for learning
- Durable, easy-to-clean finishes
- Accessible circulation for all students
The main risk is a tight deadline, so approvals, logistics, and commissioning must be planned backward from the opening date.
Decision Framework: Is Sustainable Prefab Right for Your Project?
Prefab is a strong choice for many projects, but it is not the best answer for every plot or design. A structured comparison helps you decide with confidence.
- Project characteristics that favor prefab or traditional methods
- A self-assessment to test your readiness
- Practical next steps to move forward
Project Factors That Favor Each Approach
When you compare your project with the table, give extra weight to three factors.
- Repetition of layouts or components
- Schedule pressure and the cost of delay
- Site access for transport and lifting
Use this table to compare your own project against typical patterns.
| Project Factor | Favors Prefab | Favors Traditional Construction |
|---|---|---|
| Design repetition | High (many similar units) | Low (one highly unique design) |
| Schedule pressure | Tight deadline | Flexible timeline |
| Site access | Good for transport and cranes | Very restricted or remote access |
| Design freedom | Willing to design within a grid | Complex curves and unusual forms |
| Quality targets | High and measurable | Less defined |
| Sustainability goals | Strong and documented | Limited |
Many projects fall between the two columns, and hybrid solutions often combine prefab façades or services with a conventional structure.
Quick Self-Assessment
Answer these questions honestly before you decide:
- Can your design be organized around a repeatable module or panel grid?
- Can you freeze the design before factory production begins?
- Is your site accessible for deliveries and lifting equipment?
- Do you have a clear sustainability target that you want to verify?
- Do you value schedule certainty as much as the lowest initial price?
If you answer yes to most of these, sustainable prefab construction is likely a strong fit.
Practical Next Steps
Once you decide to explore prefab, move forward in an organized way.
- Write a one-page brief with budget, size, and sustainability goals.
- Gather site information, including survey, soil data, and utility locations.
- Request detailed proposals from at least two qualified suppliers.
Then review the options with a team that provides modular building services so you can compare systems, timelines, and performance targets side by side.
Future Trends: Where Green Prefab Is Heading in Dubai
The sector is evolving quickly, and several trends will shape the next decade.
- Net-zero buildings that generate as much energy as they use
- Circular construction that plans for reuse
- Automation and smart operation that improve precision and performance
Net-Zero and Net-Positive Buildings
More developers aim for buildings that generate as much energy as they use. Prefab roofs and façades can integrate solar and storage from the start.
- Integrated photovoltaic façades
- On-site battery storage
- Energy performance guarantees that hold suppliers accountable for real results
Innovation in Materials and Digital Tools
New technology is changing what prefab can achieve. Some tools are already common, while others are still developing, so test any new claim carefully.
- Lower-carbon cement alternatives and improved concrete mixes
- Recycled-content composite panels for cladding and interiors
- Digital twins that compare real performance with design predictions
- AI-assisted design tools that test many layouts and energy options quickly
- Improved battery storage that makes solar energy more useful after sunset
Policy Outlook
Policy in the region continues to move toward lower emissions and higher efficiency, so projects designed today should anticipate stricter rules tomorrow.
- Updates to green building specifications from the authorities
- Expanded carbon reporting expectations for developers
- Incentives for renewable energy and efficient cooling
- Growing support for 3D printing and advanced manufacturing
Conclusion: Building Smarter for Dubai’s Future
Sustainable prefab construction gives Dubai a realistic path to faster, cleaner, and more efficient buildings. It reduces waste, improves quality, shortens schedules, and supports the emirate’s long-term climate and energy goals. At the same time, it works best when it is planned early, designed for the local climate, and delivered by a transparent, experienced partner.
The most important lessons from this guide are simple. Prefab is not automatically green, because material choices, envelope performance, and energy planning decide the result. Dubai’s climate and policy create a strong case for factory-based construction. Total life-cycle value matters more than the lowest initial price, early collaboration between designers, manufacturers, and authorities prevents costly changes, and the right partner brings evidence, documentation, and accountability.
A short action plan helps turn reading into progress:
- Define your goals: budget, size, timeline, and target rating
- Check the rules: confirm current Dubai green building and fire requirements
- Choose a system: modular, panelized, hybrid, or precast
- Shortlist partners: visit factories and compare detailed quotations
- Track performance: set energy, water, and waste targets from day one
If you are planning a villa, hotel, or commercial project in Dubai, start with a clear brief and ask detailed questions. You can discuss feasibility and timelines with the team through Bait Al Maha and explore the available modular building services.
Frequently Asked Questions
1. What is sustainable prefab construction?
Sustainable prefab construction is a building method in which components or modules are manufactured in a factory using resource-efficient materials and then assembled on site. It aims to reduce waste, energy use, and emissions while delivering durable buildings.
- Factory-controlled quality across every component
- Lower waste and embodied carbon through precise production
- Faster on-site assembly that shortens the build period
- One connected process from design to operation, which makes sustainability targets easier to verify
2. Is prefab construction allowed in Dubai?
Yes. Prefab and modular buildings are permitted in Dubai when they comply with Dubai Municipality regulations, structural requirements, and Civil Defence rules.
- Structural design approval from the relevant authority
- Fire and life safety compliance under Civil Defence requirements
- Green building specification compliance under Dubai Municipality rules
- Early explanation of the prefab method to the authority, because drawings must be approved before construction begins
3. Is prefab construction cheaper than traditional construction in Dubai?
Not always at the start. Prefab can have comparable or slightly higher upfront costs for custom designs, but it often saves money over time.
- Shorter schedules and earlier occupancy
- Less waste and rework
- Lower energy bills over the life of the building
- A fair comparison that includes financing, site overheads, energy bills, and maintenance, not only the construction price
4. How long does it take to build a prefab house in Dubai?
Timelines depend on size and design, but prefab projects are generally faster than traditional builds because factory production runs alongside site preparation. The exact period varies with project size, approval speed, and the level of customization.
- Design and approvals still take time before production starts.
- Foundations and utility connections must be ready before modules arrive.
- Final assembly and handover testing complete the project.
5. Are prefab buildings suitable for Dubai’s hot climate?
Yes, when designed correctly. Well-insulated walls, high-performance glazing, reflective finishes, and efficient cooling allow prefab buildings to perform very well in extreme heat.
- High-performance insulation and glazing
- External shading and light-colored finishes
- Corrosion-resistant materials near the coast
- Energy modeling before you commit, because performance depends on the details
6. How does prefab construction support green building goals in Dubai?
Prefab reduces construction waste, improves envelope quality, supports low-carbon material choices, and simplifies material tracking. These benefits help projects meet Dubai requirements and align with the emirate’s clean energy and net-zero strategies.
- Lower construction waste through precise factory production
- Better airtightness and energy performance through controlled assembly
- Clear documentation for rating systems, because factory records make it easier to prove material quality and recycled content
7. What materials are best for sustainable prefab buildings?
The best option depends on structural needs, fire requirements, budget, and exposure to heat and humidity. Always confirm that your chosen system meets fire, durability, and coastal exposure requirements.
- Recycled light gauge steel
- Low-carbon precast concrete
- High-performance insulated panels and low-emissivity glazing
8. How do I choose a reliable prefab contractor in Dubai?
Check their completed UAE projects, authority approvals, factory quality controls, warranty terms, and material transparency. Compare detailed quotes rather than choosing only on price.
- Visit the factory to see real production and quality records
- Request references from completed UAE projects
- Review the warranty and material specifications before signing