

How Many Site Offices Do I Need for a Large Construction Project?
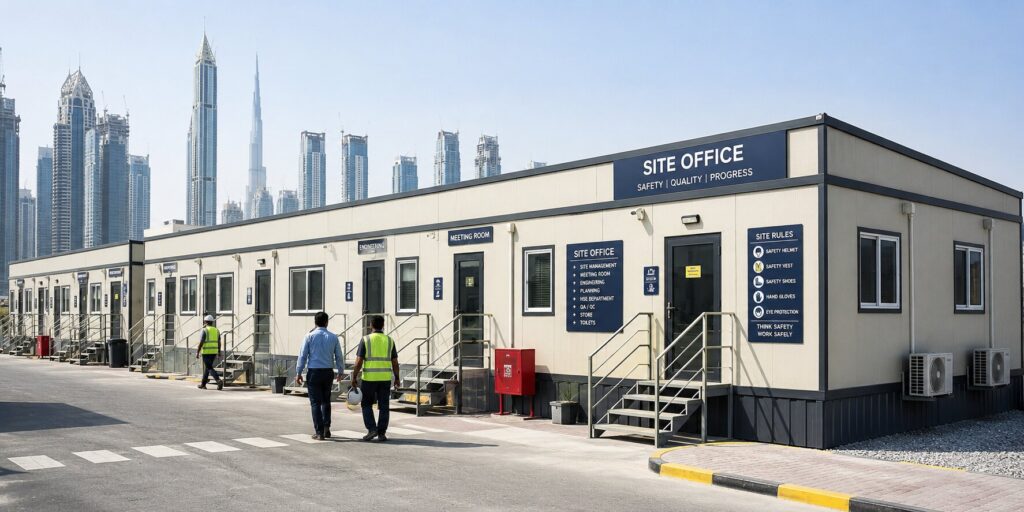
For a large construction project, instead of a single building, you often need one central command office complemented by smaller satellite units or welfare cabins. The exact number depends on your workforce size, site footprint, and trades. Most setups utilize multi-room configurations or modular complexes to separate administrative staff from operational teams Most large construction projects need a connected complex of 6 to 15 or more site offices, not one building. The exact number for your construction project comes from four things you can actually calculate: Your peak workforce headcount. How many distinct functions need their own space. How many subcontractors are active on site at once. The physical shape of your site. Get those four inputs right and the right number falls out almost on its own. Guess at them, and you will either run out of space in month four or pay for three empty cabins you never needed. I have spent years sourcing, configuring, and relocating site offices for contractors and developers across the UAE, on everything from a two-unit setup for a boutique villa project to a twelve-unit hub serving 30-plus engineers on a Business Bay tower. The question of how many site offices a construction project actually needs comes up on almost every single job, and almost nobody asks it correctly. They ask it as if there is one universal number. There is not. There is a formula instead, and that is what this guide walks through. How Many Site Offices a Construction Project Need? Before going further, it helps to define the thing we are actually counting. A site office is a connected group of modular or portable cabin units functioning as a temporary headquarters for a construction project. Rather than one freestanding building doing everything at once, it usually combines: Administration space for project management and engineering staff. Meeting rooms for coordination and client updates. Document control for plans, permits, and daily reports. Welfare facilities such as toilets and rest areas. A security or IT room for monitoring and server equipment. When this article refers to “units,” it means individual cabins, commonly 20-foot or 40-foot, that get connected, stacked, or distributed to form the complex. You can browse the actual range of site office cabins we configure these complexes from. If you want the fuller picture of how these units are built, sized, and permitted in the UAE, our complete guide to site offices covers the types, costs, and approvals in depth. That distinction matters because most generic advice on this topic answers a different question than the one people are actually asking. Articles that tell you to budget “15 to 20 square feet per person” are giving you a total area. They are not telling you: Whether that area should be one big cabin or nine small ones. Whether your subcontractors need their own desks. Whether your site’s shape means you need three separate clusters instead of one. Total square footage and unit count are related, but they are not the same decision. Unit count is usually the one that actually determines your budget, your permit applications, and your delivery schedule. Why “It Depends” Isn’t a Real Answer Ask five suppliers how many site offices a construction project needs and you will get five different vague answers, all true in their own way and useless in combination. The honest answer is that the right number comes from a calculation, not a lookup table. Here is the equation, in plain terms. Total units needed = (peak office headcount ÷ compliant occupancy per unit) + dedicated function units + subcontractor coordination units, adjusted for site layout. We call this the Four-Input Method, and it is the same sequence our team runs through with every client before quoting a single unit. Here is what each input means, in order: Peak office headcount. This is the busiest your administrative and engineering team will ever be. It is not your team size on day one, and it is not your average over the whole project. Compliant occupancy per unit. This is how many people can legally and comfortably work in a single cabin once local space regulations are applied. Dedicated function units. These are spaces that exist regardless of headcount, such as a meeting room, a document control room, an IT or server closet, and a first-aid station. You need these whether your team is 10 people or 80. Subcontractor coordination units. These account for the fact that subcontractor representatives need somewhere to sit and meet, even though they are not part of your core office headcount. Site layout. This is the adjustment factor. It can push your final number up or down by several units even when the headcount stays exactly the same. The rest of this guide walks through each of these five inputs one at a time, then puts the whole Four-Input Method together in two fully worked examples. Step 1: Size for Peak Headcount, Not Today’s Headcount The single biggest reason construction projects run out of office space midway through the build is that whoever ordered the units sized them for the team that existed at mobilization, often just five or six people setting up the site, rather than the team that will exist once the project hits full swing. Construction projects move through a predictable headcount curve, in three stages: Mobilization, roughly the first 1 to 3 months. A small core team, often just 3 to 5 people, including the project lead, a couple of engineers, and an admin assistant. Active construction, the bulk of the timeline. The full team mobilizes. Engineering, safety, quality control, and document control staff all come on board. Headcount often triples or quadruples from the mobilization phase. Finishing and handover. Headcount tapers off again as trades wind down, though snagging, inspection, and handover documentation can briefly bring specialist staff back in. If you order your site office complex based on the mobilization-phase headcount, you are sizing for the smallest team the project will
Construction Site Cabin Dubai: All Types Available from One Supplier
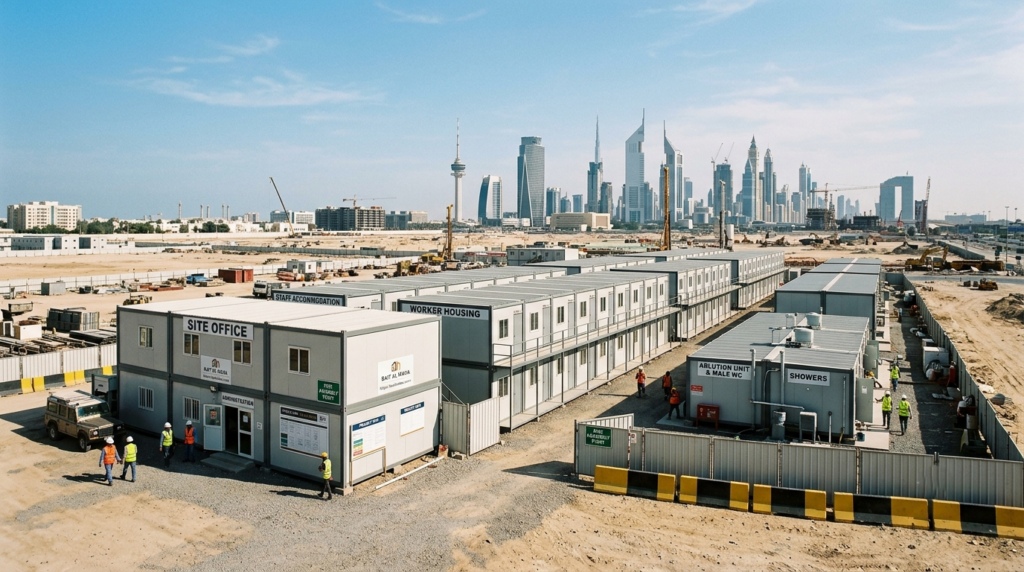
Construction site cabins in Dubai can be sourced comprehensively from a single, turnkey supplier to handle all temporary infrastructure needs. Leading UAE manufacturers like Bait Al Maha Prefab, Al Bait Al Hadi, and TASS Group provide end-to-end solutions, eliminating the hassle of coordinating with multiple vendors. They manage everything from engineering design and factory fabrication to heavy-duty transport, on-site installation, and full utility integration (water, power, and drainage). Construction Site Cabin Dubai: Types, Sizes, and Lead Times at a Glance Cabin Type Common Size Range Starting Price (AED) Typical Lead Time Best For Site Office 3m × 6m to 3m × 12m 8,000 – 25,000 1–3 weeks Project management, engineering teams Labor Accommodation (per unit) 3m × 6m, 8–10 person rooms 8,000 – 20,000 1–3 weeks Worker housing on long-term projects Ablution / Toilet Block 3m × 6m, 4–6 fixture units 6,000 – 50,000 1–2 weeks Sanitation for any site size Dining & Kitchen Cabin 3m × 9m to 3m × 12m 15,000 – 60,000 2–4 weeks Catering and staff meal breaks Security Guard House 1.2m × 2m to 2.4m × 4m 7,000 – 25,000 3–10 days Site entry points and access control Storage / Workshop Container 20ft or 40ft modified container 10,000 – 40,000 1–2 weeks Tools, equipment, and material storage Full Turnkey Labor Camp Multi-unit, custom layout 200,000 – 600,000+ 4–6 weeks Large-scale, long-duration projects Prices vary depending on insulation grade, electrical fit-out, and customization. Steel and raw material costs also shift throughout the year, so treat this table as a planning reference rather than a fixed quote. The full range of available cabins and configurations goes beyond what fits in a single table, so it is worth browsing the complete product line before finalizing a list. What Is a Construction Site Cabin in Dubai? A construction site cabin in Dubai is a prefabricated steel-framed unit built off-site in a factory and transported to the project location, ready to function as an office, sleeping quarters, toilet block, kitchen, or storage space within days of arrival. Unlike permanent buildings, these units sit on a leveled surface or simple foundation blocks rather than deep footings. Here is what separates a site cabin from a conventional building, and why that distinction matters on a Dubai project. It is built in a factory, not on-site. Manufacturing happens under controlled conditions, which keeps quality consistent and avoids weather-related construction delays. It does not need a permanent foundation. A flat, compacted surface is usually enough, which means installation takes days rather than months. It can be relocated. Once a project finishes, the same cabin can move to the next site instead of being demolished. It can be resold, rented, or refurbished. Unlike a permanent structure, a used cabin still holds resale or rental value. It is modular. Units can be linked side by side or stacked to create larger configurations, from a single guard house to a multi-story office block. This combination of speed, flexibility, and reusability is exactly why prefab cabins remain the standard solution for almost every active construction site across Dubai, regardless of project size. Why Source Every Construction Site Cabin in Dubai from One Supplier Anyone who has managed a site mobilization knows the friction that comes from dealing with separate vendors for offices, labor housing, toilets, and security cabins. One truck shows up two weeks early. Another shows up two weeks late. The insulation grade on the sleeping cabins does not match the site office because they came from two different factories. Sourcing every construction site cabin Dubai project needs from a single supplier removes that friction in several specific ways. Single Supplier vs. Multiple Suppliers, Side by Side Factor One Supplier Multiple Suppliers Delivery schedule One coordinated date for every unit. Staggered arrivals that are hard to align. Build quality Matching panels, insulation, and electrical fit-out across the camp. Quality and finish vary from cabin to cabin. Warranty and repairs One company to call, no disputes over fault. Vendors often argue over whose unit or installation failed. Pricing Bundle pricing on one combined order. Full price on each separate small order. Procurement paperwork One contract and one invoice trail. Multiple contracts and invoices to track and reconcile. Compliance consistency Every unit built to the same MOHRE and Civil Defence standard. One non-compliant unit can fail the whole camp’s inspection. The table above captures the headline differences. The points below explain why each one matters in practice. One delivery schedule instead of four or five. When offices, accommodation, ablution units, and a guard house all come from the same manufacturer, they can be fabricated and dispatched together, which matters when a project has a fixed mobilization date tied to a contractual milestone. Consistent build quality across the entire camp. Matching panel thickness, insulation type, and electrical fit-out across every unit avoids the patchwork appearance that often raises questions during a client walkthrough or a Civil Defence inspection. A single point of contact for warranty and repairs. If a door hinge fails on a labor cabin or an AC unit in the site office stops cooling, there is no back-and-forth between two companies arguing over whose responsibility it is. Most established suppliers cover this through an ongoing maintenance and repair service rather than a one-time delivery and goodbye. Better pricing on bundled orders. Suppliers typically offer stronger per-unit rates when a client places one mixed order covering offices, accommodation, ablution, and security, rather than five small separate purchase orders. Simpler procurement paperwork. One contract and one invoice trail is easier for a project accountant to track than five separate vendor agreements, particularly on projects where every cost line gets reconciled against the original bill of quantities. Construction Site Cabin Dubai: Available Types and Specifications Site Offices Site offices are usually the first units to land on a new project and the last to leave. They give project managers, engineers, and administrative staff a functional workspace from day one of mobilization through to final handover. Common sizes and configurations: 3m