

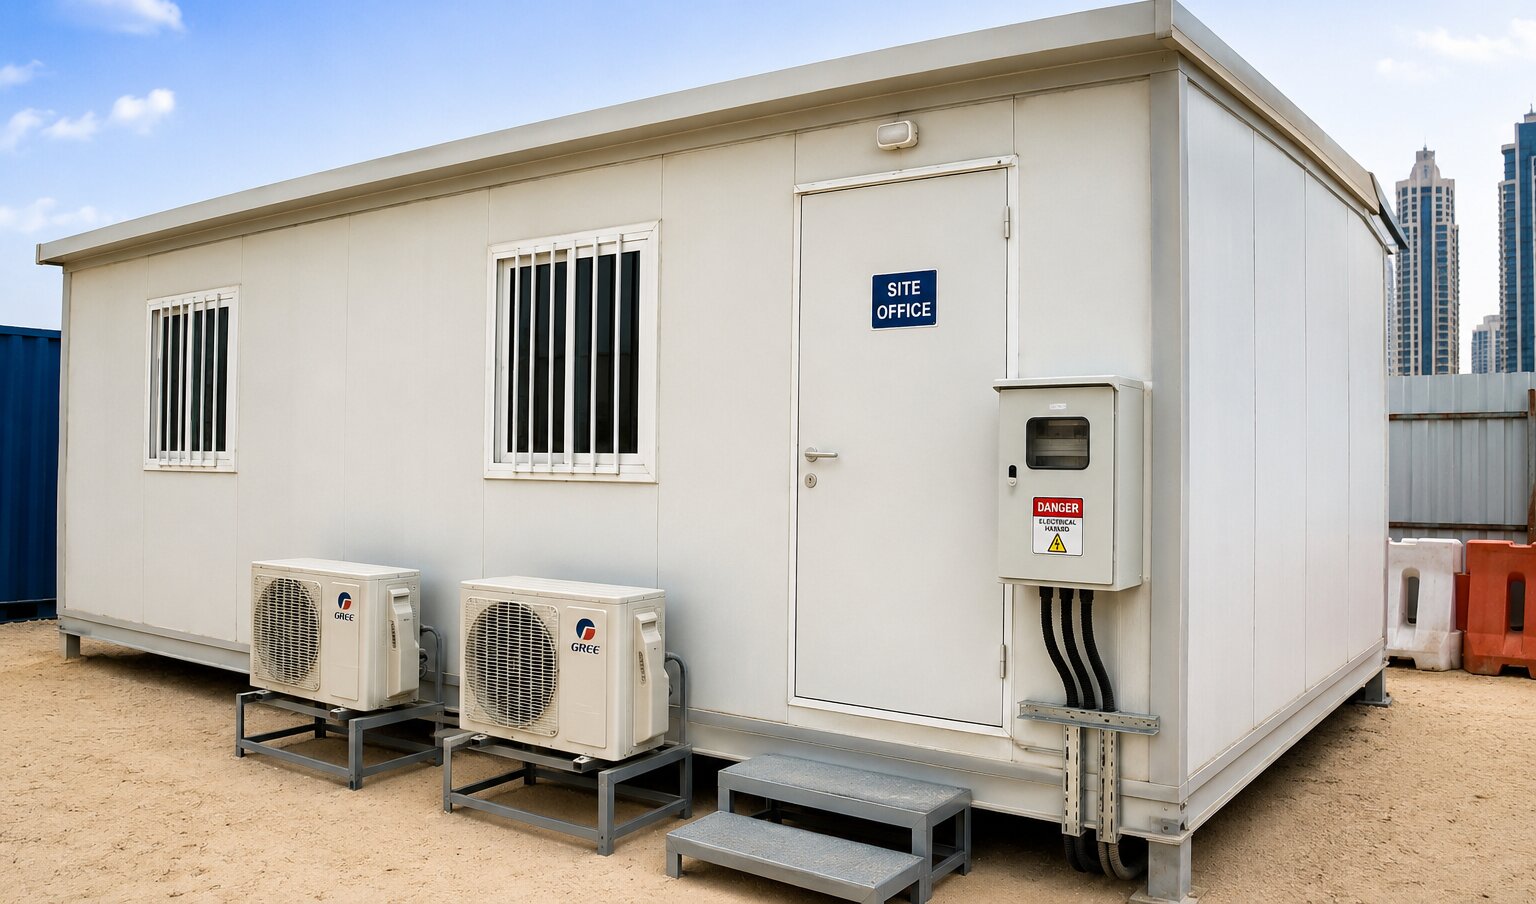
A correct electrical & HVAC setup for a site office cabin in Dubai means running power from DEWA mains or a generator into a weatherproof distribution board fitted with ELCB and MCB protection, earthing the cabin properly, and wiring it with fire-retardant, low-smoke cable that meets Dubai Civil Defence (DCD) standards. On the cooling side, a 20ft cabin generally needs 1.5 to 2 tons of refrigeration, and a 40ft cabin needs 3 tons or more, usually split across two units. Get the electrical & HVAC setup wrong, and the problem is not just discomfort in the heat. It becomes a failed inspection, a fire hazard, or a project delay that costs far more than doing it right the first time.
This guide breaks the process down into every stage a project manager, facilities lead, or contractor in Dubai and across the wider UAE actually needs to plan for, with real sizing logic, cost ranges, compliance steps, and the mistakes that come up again and again on real portacabin and prefab office projects. For a broader look at portacabin types, sizing, and costs beyond electrical and HVAC alone, our complete guide to site offices in Dubai covers the full picture.
Electrical & HVAC Setup Quick Reference: What a Compliant Setup Looks Like
Before going into detail, here is the shorthand version most site managers want pinned to the cabin wall.
| Requirement | Standard Practice for Dubai Site Office Cabins |
| Power source | DEWA mains where available, or a diesel generator for remote or interim phases. |
| Distribution board | Weatherproof, IP-rated, fitted with ELCB and MCB protection. |
| Cabling | Fire-retardant (FR) or low-smoke zero-halogen (LSZH), run through conduit. |
| Earthing | Mandatory on every cabin, tested and verified before handover. |
| AC sizing – 20ft cabin (~15 sqm) | 1.5–2 TR. |
| AC sizing – 40ft cabin (~30 sqm) | 3 TR, often split into two 1.5 TR units. |
| Insulation | PUF or EPS sandwich panel, 50–75mm thickness. |
| Governing bodies | DEWA, Dubai Civil Defence (DCD), and Dubai Municipality or Trakhees in free zones. |
Each row in this table gets a full explanation below, including why it is the standard and not just what the standard is.
Why the Regulatory Side of Your Electrical & HVAC Setup Is Not Optional
A site office cabin looks temporary, but Dubai treats the electrical and fire safety systems inside it with the same seriousness as a permanent building. Three separate authorities have a say in how the cabin gets powered and approved, and confusing their roles is one of the most common reasons a setup gets stuck in paperwork.
The Three Authorities and What Each One Controls
- DEWA (Dubai Electricity and Water Authority) controls the power supply itself. This includes grid connections, temporary construction supply, and any request to increase load capacity mid-project. According to DEWA’s builder services documentation, a connection request needs a load schedule, a single-line diagram, and a site layout before an estimate is even issued.
- Dubai Civil Defence (DCD) governs what happens if something goes wrong. This covers fire-rated cabling, circuit protection, extinguisher placement, and emergency exit requirements. DCD’s fire and life safety code places heavy emphasis on electrical faults specifically, since they remain one of the most common causes of fire incidents on any site, temporary or permanent.
- Dubai Municipality or Trakhees (in free zones such as JAFZA) governs where the cabin physically sits. This includes its position relative to other structures and whether the plot itself is approved for temporary office use.
Who Handles What, In Practice
- Your electrical contractor manages the DEWA-facing paperwork and connection application.
- Your fire safety contractor manages the DCD-facing cabling, extinguisher, and signage requirements.
- Your facilities or project team secures sign-off from whichever authority controls the plot itself.
Skipping any one of these three steps is what turns a two-week cabin setup into a two-month one. Confirm all three approval paths at the very start of the project, not after the cabin has already arrived on site.
Electrical Setup for Site Office Cabins: What Actually Goes Into the Cabin
Choosing Your Power Source
Most site offices in Dubai run on one of three setups. The right choice depends on where the project stands and how remote the site is.
- DEWA mains connection. The most stable, long-term option once the site has a confirmed supply point. Running costs are lower per month, there is no fuel logistics to manage, and this is generally the preferred option once it becomes available.
- Diesel generator. Necessary before DEWA supply is active, or on sites far from existing infrastructure. This option requires ongoing fuel delivery, routine servicing, and a plan for the noise and exhaust, since the cabin sits right next to the unit.
- Hybrid setup. DEWA as the primary source, with a generator kept as backup for critical loads such as server racks or security systems. This is more common on larger, longer-duration site offices where downtime is not acceptable.
| Option | Best Suited For | Advantages | Trade-offs |
| DEWA mains | Sites with a confirmed connection. | Stable supply, lower running cost, no fuel handling. | Requires application lead time. |
| Diesel generator | Early-phase or remote sites. | Immediate power, no waiting on approvals. | Fuel cost, noise, and maintenance burden. |
| Hybrid (DEWA + backup generator) | Long-duration or critical-load offices. | Redundancy, no single point of failure. | Higher upfront setup cost. |
Working Out the Load You Actually Need
This step is the one most articles skip, yet it is the step that determines the correct size for the distribution board and the cable. The method is simple:
- List every piece of equipment that will run in the cabin.
- Add up the wattage of each item.
- Convert the total to amps.
- Add a safety margin for future equipment.
Example – a 20ft cabin.
- Lighting (LED, whole cabin): approximately 200W.
- Standard sockets (computers, printer, kettle, fridge): approximately 2,000W.
- 2 TR split AC unit: approximately 2,200W running load.
- Miscellaneous items (chargers, small appliances): approximately 500W.
The total connected load comes to roughly 4,900W, or 4.9kW. On a standard single-phase 230V supply, that works out to around 21 amps of running current. Add a 20 to 25 percent safety margin for future equipment, and a 32A rated circuit becomes a comfortable minimum, feeding into a distribution board sized to match.
Example – a 40ft double cabin (admin block).
With two 1.5 TR split units, expanded office equipment, a small server or network rack, and a water heater, the total connected load commonly lands between 9kW and 12kW. At that point, a three-phase supply usually makes more sense than pushing everything through a single-phase feed, both for balancing the load and for future-proofing if the cabin block expands later.
The exact numbers will shift depending on the actual equipment list, but the method never changes:
- List everything, add the wattages, convert to amps, then pad the number.
- Any electrician working on the fit-out should run this calculation before ordering a distribution board, rather than guessing based on cabin size alone.
- Recheck the calculation whenever new equipment is added mid-project, since this is the most common reason circuits get overloaded later.
The Distribution Board and Circuit Protection
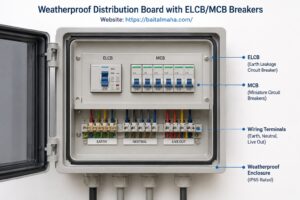
The distribution board is the control center of the cabin’s electrical system, and it needs to handle Dubai’s outdoor conditions as much as the electrical load itself.
- Weatherproof enclosure. An IP-rated distribution board housing keeps out dust and moisture, both of which are relentless on an open construction site.
- ELCB (Earth Leakage Circuit Breaker). Detects current leaking to earth, whether through a person, damaged insulation, or moisture ingress, and cuts power before it becomes a shock hazard.
- MCB (Miniature Circuit Breaker). Protects individual circuits from overload and short circuits, sized to the specific load of that circuit rather than the entire board.
- Surge protection device. Worth adding given how often construction sites experience voltage fluctuations from shared generators or nearby heavy machinery starting up.
A rough sizing guide by cabin footprint:
| Cabin Size | Recommended Main Breaker | Typical Circuits |
| 10ft cabin | 20A. | Lighting, sockets, and a small AC unit. |
| 20ft cabin | 32A. | Lighting, sockets, one or two AC units, and small appliances. |
| 40ft double cabin | 63A, or three-phase distribution. | Multiple AC units, IT or server load, water heater, and lighting. |
Earthing: The Step That Gets Skipped Most Often
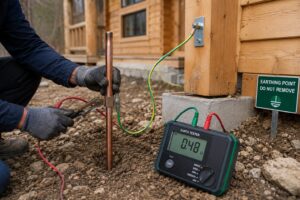
Cabins are frequently mounted on steel jack stands or rested directly on compacted sand, not on a poured concrete slab tied into a building’s earth network. A few consequences follow from that:
- The cabin has no natural path to earth unless one is deliberately installed.
- A fault in any appliance can turn the entire metal cabin frame into a live conductor.
- The risk applies from day one, not after some grace period, which is why earthing is treated as a starting requirement rather than an optional upgrade.
Proper earthing requires the following steps:
- Drive an earth rod into the ground, or connect to an approved earth point already present on site.
- Bond the earth rod to the distribution board.
- Bond the earth rod to the cabin’s metal structure.
- Test the resistance value to confirm it falls within the range specified by the electrical contractor for the installation.
This is not a step to skip because the cabin is temporary. The shock risk does not change based on how long the cabin stays on site.
Cabling: FR and LSZH, and Why the Difference Matters
Two acronyms come up constantly in cabin wiring specifications, and they solve two different problems:
- FR (Fire Retardant) cable resists catching fire and slows flame spread if it does ignite.
- LSZH (Low Smoke Zero Halogen) cable, when it does burn, releases far less toxic smoke and no halogen gases. This matters enormously in a small, enclosed cabin, where smoke inhalation is often the real danger in a fire, not the flames themselves.
- Fire-rated cabling standards referenced in the UAE market, such as BS EN 50200 and BS 6387, test cables for exactly this kind of fire resistance and circuit integrity under heat.
- Cable sizing check. Whatever cable a contractor specifies should be checked against the load calculation covered earlier. Undersized cable with a fire-rated jacket does not solve anything if it overheats from carrying more current than it is rated for.
- Routing. Internally, wiring should run through conduit or surface trunking rather than sit loose along walls, both to protect the cable and to help the installation pass inspection cleanly.
Fittings That Actually Hold Up On Site
- External sockets and switches should be IP65-rated, so dust and the occasional rain do not get in.
- Internal sockets should be heavy-duty 13A switched sockets rather than domestic-grade fittings, since site cabins see far more plug-in and plug-out cycles than a typical office.
- Lighting should be LED throughout, both for running cost and heat output. Incandescent or older fluorescent fittings add unnecessary heat load that the AC then has to fight.
- AC circuits should each sit on their own dedicated circuit, separate from lighting and general sockets. This single detail prevents the most common nuisance-tripping complaint on site cabins, which is an AC compressor kicking on and tripping a breaker shared with a desk fan and a phone charger.
HVAC Setup for Site Office Cabins: Getting the Cooling Right the First Time
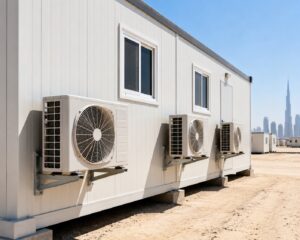
Why the Standard Formula Is Not Quite Enough
The commonly cited guideline for AC sizing is roughly 0.1 to 0.12 tons of refrigeration per square meter of floor space. It is a reasonable starting point, but it assumes moderate shading and occupancy, an assumption that rarely holds for a site cabin sitting on open gravel or sand with a metal roof baking in direct sun for ten hours a day.
A floor-area-only formula tends to miss the real thermal load once these factors are added in:
- Sun exposure. A cabin with no shading takes on far more heat than the base formula assumes.
- Occupancy. Every additional person in the cabin adds body heat that the base formula does not account for.
- Equipment heat. Computers, printers, and especially server or network racks generate real heat that adds directly to the cooling load.
- Insulation quality. Thinner or older panels let more heat through, pushing the real requirement above the base estimate.
This is exactly why professional HVAC load calculations exist in the first place. For a Dubai site cabin, the practical adjustment is simple: treat the floor-area formula as a starting floor, not a finished ceiling, and size upward whenever any of the factors above apply.
Sizing by Cabin Type
| Cabin Size | Approx. Floor Area | Base Estimate | Adjusted (exposed, multiple occupants) | Recommended Configuration |
| 10ft cabin | ~7–8 sqm. | 1 TR. | 1–1.5 TR. | Single window or split unit. |
| 20ft cabin | ~15 sqm. | 1.5 TR. | 1.5–2 TR. | Single split unit. |
| 40ft cabin | ~30 sqm. | 3 TR. | 3–3.5 TR. | Two 1.5 TR split units. |
| 40ft double/L-shape admin block | ~45–60 sqm. | 4.5–6 TR. | 5–7 TR. | Three or more split units, zoned. |
Splitting a 40ft cabin’s cooling load across two units instead of one large unit is not only about even temperature distribution. It is also about redundancy. If one unit fails or needs servicing, the office is not left with zero cooling in 45°C heat while a technician is on the way.
Window, Split, or Ducted – Which One Fits
- Window units are the fastest and cheapest to install, and they remain common on short-duration site offices where budget matters more than noise or aesthetics. The trade-off is a noticeably louder unit and lower efficiency compared to split systems.
- Split AC units are generally the better choice for any site office running longer than a few months. They are quieter, more energy-efficient over time, and the outdoor condenser can be positioned away from the working area. That said, the condenser still needs proper clearance for airflow and maintenance access, something that gets overlooked when cabins are packed tightly together on a busy site.
- Ducted central systems make sense for larger, multi-room admin blocks where running individual units to every room is not practical. They add complexity and cost that is rarely justified for a standard site office setup.
Insulation Does More Work Than the AC Unit
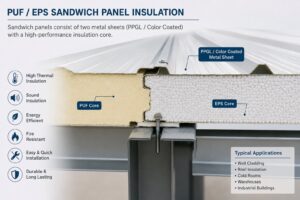
A correctly sized AC unit fighting a poorly insulated cabin is fighting a losing battle, and insulation quality is one of the biggest differences between a basic unit and the standards used in better prefabricated buildings across the UAE. Two materials dominate the market:
- PUF (Polyurethane Foam) panels generally offer lower thermal conductivity for the same thickness compared to EPS, meaning better insulation performance per millimeter.
- EPS (Expanded Polystyrene) panels are more budget-friendly and still effective, particularly at the thicker end of the 50–75mm range typically used in cabin construction.
A few points on where the heat actually comes from matter more than most people assume:
- The roof. Direct sun on a metal roof pushes heat into the cabin far more aggressively than the walls do, so roof insulation quality is often the single biggest lever for reducing the AC’s workload, and by extension, the electricity bill running that AC.
- Windows and glazing. Site cabins with large, unshaded windows facing east or west take on significant solar heat gain through the day. Reflective window film on any glazing facing direct sun helps, as does simply minimizing the amount of glazing on sun-exposed faces of the cabin altogether.
- Panel quality overall. Anyone unsure whether their current insulation matches a proper commercial-grade standard can usually tell within one summer, since undersized insulation shows up quickly as a permanently overworked AC unit.
Airflow and Moisture: The Part Everyone Forgets
A sealed, air-conditioned cabin with multiple people working in it all day needs a basic fresh air exchange, not just recirculated cooled air. Stale air and elevated CO2 levels in a small enclosed space affect concentration and comfort more than people realize until someone points it out.
A few practical details often get missed on site:
- Exhaust fans should be installed in pantry or toilet areas attached to the office cabin, to stop cooking or bathroom odors circulating into the main workspace. If the site is also sourcing a separate sanitation unit, our guide to fire-rated portable toilet cabins covers the compliance side of that setup.
- Condensate drainage should be routed properly away from the cabin’s base. A surprisingly common field issue is AC condensate pooling right next to the cabin foundation, which over time affects ground stability under jack stands and creates a standing-water nuisance right outside the door.
Climate Factors Most Articles Never Mention
Dubai’s climate does more to the electrical and HVAC systems in a site cabin than the general heat everyone already expects. A few specific conditions deserve their own attention.
- Humidity swings between seasons. Summer humidity puts extra latent load on AC units, meaning the system has to remove moisture from the air in addition to lowering the temperature. An undersized unit in high humidity will feel like it is running constantly without ever making the room feel dry or comfortable.
- Dust and sand infiltration. Fine sand works its way into outdoor AC condenser coils and distribution board enclosures faster than most people expect. This is one of the strongest arguments for IP-rated enclosures and a regular coil-cleaning schedule, not just a one-time installation choice.
- Voltage fluctuation near shared site power. Construction sites often run multiple generators or share power infrastructure with heavy machinery. Voltage spikes from equipment starting up nearby can shorten the lifespan of sensitive electronics inside the cabin, which is why a surge protection device at the distribution board earns its cost quickly.
- Extreme roof surface temperatures. A metal cabin roof under direct Dubai sun can reach surface temperatures far higher than the surrounding air temperature. This is the real reason roof insulation outperforms wall insulation in terms of cooling load reduction, and why it deserves priority when insulation budgets are limited.
- Seasonal transition maintenance windows. The shift from the cooler winter months into peak summer heat is the best window to service AC units before the load on them increases sharply. Waiting until the first heatwave to discover a weak unit is a common and avoidable mistake.
Data, Networking, and Low-Voltage Wiring
Electrical and HVAC planning tends to dominate the conversation, but most site offices today also run internet, CCTV, access control, or a small server rack, and none of that falls under the same wiring rules as the main power circuit. This is an area that gets almost no attention in most guides, yet it causes real headaches when it is left as an afterthought.
- Separate low-voltage (ELV) cabling from power cabling. Data cables, CCTV lines, and access control wiring should run in their own conduit or trunking, kept apart from the main power circuits to avoid electromagnetic interference that can cause dropped connections or grainy camera feeds.
- Plan router and switch placement before the fit-out, not after. Deciding where the network cabinet sits, and running the cabling to that point during the initial electrical fit-out, avoids drilling through finished panels later.
- Give IT equipment its own protected circuit. A small server rack or network switch is sensitive to the same voltage fluctuations discussed earlier, and a dedicated circuit with surge protection reduces the chance of a router restart in the middle of a busy workday.
- Account for CCTV and access control power draw in the load calculation. These systems often run continuously, twenty-four hours a day, and need to be included in the after-hours load mentioned in the mistakes section, not treated as negligible extras.
- Label everything. A simple labeling system on the data cabinet and at the distribution board saves enormous time later when troubleshooting a fault or adding new equipment, and it is one of the cheapest upgrades a contractor can offer.
A Worked Example: Putting It All Together
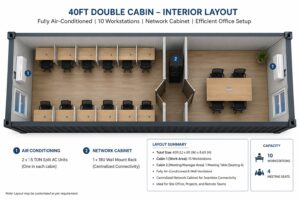
It helps to see the electrical and HVAC planning applied to one realistic scenario from start to finish, rather than reading each piece in isolation.
The scenario: a 40ft double site office cabin, similar to the double-story container configurations used on larger Dubai sites, housing a site manager’s office, an open workspace for four staff, and a small meeting area, expected to remain on site for eighteen months.
-
Load assessment.
The equipment list includes LED lighting throughout, six workstations, a printer, a small pantry fridge, a water dispenser, two 1.5 TR split AC units, a network switch and router, and a CCTV system covering the cabin entrance. The calculated load lands around 10kW, which points toward a three-phase supply rather than single-phase.
-
Power source decision.
Since the project timeline runs eighteen months, and the site already has DEWA infrastructure nearby, a DEWA mains connection makes more financial sense than sustaining a generator for that length of time. A generator is arranged only as a short-term bridge while the DEWA application processes.
-
Distribution board sizing.
Based on the 10kW load plus a safety margin, a 63A three-phase distribution board is installed, with dedicated circuits for each AC unit, a separate circuit for the network equipment, and standard circuits for lighting and general sockets.
-
HVAC sizing.
Given the cabin’s exposure to direct sun on one long wall, the two 1.5 TR units are sized at the higher end of the adjusted range covered earlier, rather than the base estimate, to account for both the sun exposure and the six occupants generating additional heat throughout the day.
-
Insulation choice.
Given the eighteen-month duration, PUF panels at 75mm thickness are chosen over EPS, since the better thermal performance pays for itself in reduced AC running cost over that timeframe.
-
Data and low-voltage planning.
The network cabinet is positioned near the site manager’s office, wired during the initial fit-out with its own protected circuit, and the CCTV load is added into the original calculation rather than tacked on afterward.
-
Sustainability consideration.
Given the eighteen-month duration, a small rooftop solar contribution is evaluated alongside the DEWA connection, though the final decision comes down to the vendor’s payback estimate for this specific project length.
This is the kind of planning sequence that prevents the common mistakes covered earlier in this guide, simply because each decision is made with the next one already in mind.
Signs an Existing Site Office Needs an Upgrade
Not every site office starts from scratch. Many project teams inherit a cabin that was set up previously, sometimes by a different contractor, sometimes years earlier, or move into a refurbished portacabin picked up secondhand. A few warning signs suggest it is worth a proper electrical and HVAC review before assuming everything is fine:
- Breakers trip repeatedly, especially when the AC compressor starts.
- The AC runs constantly through the afternoon without the cabin ever feeling properly cool.
- Condensation or water marks appear near the cabin’s base after AC use.
- Sockets or switches feel warm to the touch during normal use.
- Dust visibly cakes the distribution board enclosure or the AC condenser fins.
- Staff mention headaches or stuffiness by mid-afternoon, which often points to inadequate fresh air exchange rather than a temperature problem alone.
Any one of these signs on its own might be minor. Several appearing together is a strong signal that the original setup was undersized, poorly maintained, or both.
What This Actually Costs
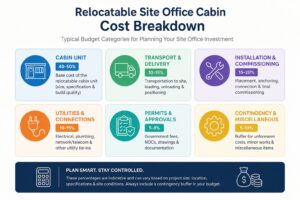
Costs vary by vendor, contract length, and site conditions, so treat the following as a budgeting framework rather than a fixed quote. Always collect two or three actual quotes before finalizing a number, and it’s worth requesting a quote that itemizes the electrical and HVAC work separately from the base cabin cost, so the two are easy to compare across suppliers.
- Basic electrical fit-out (distribution board, wiring, sockets, lighting) for a 20ft cabin sits at a modest cost level, scaling up noticeably for a 40ft double cabin with three-phase distribution and additional circuits.
- AC supply and installation is priced per TR, with split units generally costing more upfront than window units, though split units pay that difference back through lower running costs over a multi-month project.
- DEWA temporary connection fees and security deposit vary by the load requested and the connection type. Factor in both the application processing time and the refundable deposit when planning cash flow for the setup phase.
- Generator rental is priced daily or monthly, and it is worth comparing against the DEWA connection timeline. Sometimes a short generator rental bridges the gap while the DEWA application processes, rather than delaying the entire project.
These figures reflect general UAE market conditions and will shift with fuel prices, DEWA tariff changes, and vendor competition. Always confirm current figures before locking in a budget.
A few additional cost factors are worth building into any budget conversation rather than discovering them halfway through the project:
- Cable length and routing distance. A cabin sitting far from the nearest DEWA connection point or the site’s main power source needs longer cable runs, which adds material and labor cost that a simple per-cabin quote often does not reflect.
- Three-phase versus single-phase equipment. Distribution boards, breakers, and even some AC units cost more once a project crosses into three-phase territory, so it helps to know early which side of that line a cabin’s load calculation falls on.
- Insulation upgrade cost versus running cost savings. Paying more upfront for thicker PUF panels instead of thinner EPS panels usually costs less over an eighteen-month or longer project once the reduced AC running cost is factored in, even though the initial quote looks higher.
- Maintenance contracts. Some vendors bundle AC servicing and electrical safety checks into the original setup cost, while others charge separately per visit. Clarifying this upfront avoids an unexpected recurring bill later in the project.
- Decommissioning and relocation. If the cabin will move to a second site partway through the project, ask whether the electrical fit-out and AC units are designed to be removed and reinstalled without significant rework, since this affects both cost and downtime at the next location.
Electrical & HVAC Setup Process, Step by Step
- Site survey and load assessment. Walk the site, confirm cabin placement, and calculate the actual electrical and cooling load based on planned equipment and headcount, not a generic assumption.
- DEWA connection application. Submit the temporary or permanent supply request with the required load schedule and site layout documentation, and factor in processing time before power goes live.
- DCD fire safety compliance check. Confirm that cabling meets fire-retardant standards, extinguishers are placed and rated correctly, and emergency signage is in place before inspection.
- Electrical fit-out installation. Install the distribution board, run the wiring, complete earthing, and test everything before it gets covered up or boxed in.
- HVAC installation. Mount and commission the AC units, check the refrigerant charge, and confirm airflow and condensate drainage are working correctly.
- Final inspection and handover. Run a megger test on the wiring, trip-test the ELCB, and commission the AC units under load before signing off on handover.
Treat this as a checklist rather than a formality. Skipping the order, for instance wiring before the load calculation is finalized, is how rework happens.
Mistakes We See Repeated Across Real Site Installations
These are not hypothetical risks. They are patterns that show up again and again on actual site office setups across Dubai.
- Sizing AC by floor area alone. Ignoring occupancy, equipment heat, and sun exposure leads to a unit that runs constantly and still cannot keep up on the hottest days.
- Skipping earthing because the cabin is “temporary.” The shock risk is identical whether the cabin stays for two weeks or two years.
- Using non-fire-rated cable to save cost. This is one of the fastest ways to fail a DCD inspection, and it defeats the entire purpose of the fire safety requirement.
- Placing AC condenser units without clearance. Crowding condensers too close to walls or other units causes them to overheat and short-cycle, cutting both efficiency and lifespan.
- Overloading a single circuit. Running an AC unit off the same circuit as general office equipment causes repeated nuisance tripping, especially when the compressor’s startup current spikes.
- Ignoring after-hours load. Security lighting, CCTV, and any server or network equipment that runs overnight needs to be accounted for in the original load calculation, not added as an afterthought.
- Delaying the DEWA application. Waiting until the cabin physically arrives on site to start the connection paperwork almost always causes avoidable downtime.
- Choosing insulation based on price alone. Thin or low-quality panels increase the cooling load permanently for the life of the cabin, quietly raising electricity costs every single month it is in use.
Keeping It Running: A Maintenance Checklist

Before peak summer heat:
- Clean or replace AC filters.
- Check refrigerant gas levels.
- Clean condenser coils thoroughly.
Every quarter:
- Test the ELCB trip function.
- Check for loose terminal connections at the distribution board, a common cause of overheating.
- Verify that insulation resistance has not degraded since the last check.
Ongoing, given local conditions:
- Clean sand and dust buildup from external AC condenser units and distribution board enclosures on a regular schedule, since efficiency drops silently as dust accumulates.
- Inspect condensate drainage lines for blockages, especially after dust storms.
- Re-check earthing resistance periodically, not only at initial installation.
A Sustainable Alternative Worth Considering
Solar-assisted setups are becoming more common on longer-duration site offices, particularly where a project timeline stretches beyond a year. A few points worth knowing before dismissing the idea as impractical for a temporary structure:
- Hybrid solar-diesel systems can offset daytime generator fuel consumption, since solar output peaks during the exact hours the AC load is highest.
- Rooftop solar panels on a site cabin roof also add a layer of shading, which indirectly reduces the heat gain the AC has to fight, on top of any power generated.
- Payback timelines depend heavily on project duration. A six-month site office rarely justifies the upfront cost, while a two-year project often does.
- Battery storage adds resilience against voltage fluctuations from shared site power, working alongside the surge protection already recommended for the distribution board.
This is not the default choice for every site office, but it is worth a conversation with a vendor on any project running longer than twelve months.
Choosing Who Handles Your Electrical & HVAC Setup
Rather than naming specific vendors, it is more useful to know what questions actually separate a competent installer from one cutting corners, since the range of porta cabin suppliers in Dubai varies enormously in how seriously they treat this part of the fit-out.
| Question to Ask | Why It Matters |
| Can you show me the load calculation for this cabin? | Confirms the distribution board and cable sizing are based on real numbers, not a guess. |
| Is the cabling FR or LSZH rated, and can I see the certification? | Protects against a failed DCD inspection later. |
| Will you provide an earthing test certificate? | Confirms the earthing was actually tested, not just installed. |
| What is the AC warranty, and who handles servicing? | Determines the ongoing maintenance burden and cost. |
| Have you handled DEWA or DCD approvals for site cabins before? | Experience with the specific approval process, rather than general electrical work, saves real time. |
A vendor who can answer all five questions clearly, with documentation to back it up, is worth more than one offering the lowest quote with vague answers.
A Short Glossary for Anyone New to This
- DEWA: Dubai Electricity and Water Authority, the body regulating power and water connections in Dubai.
- DCD: Dubai Civil Defence, the authority governing fire safety and emergency compliance.
- ELCB: Earth Leakage Circuit Breaker, a device that cuts power when current leaks to earth.
- MCB: Miniature Circuit Breaker, a device that protects individual circuits from overload.
- TR: Tons of Refrigeration, the standard unit used to measure AC cooling capacity.
- FR cable: Fire-retardant cable, designed to resist ignition and slow flame spread.
- LSZH cable: Low Smoke Zero Halogen cable, designed to release minimal toxic smoke if it burns.
- PUF panel: Polyurethane Foam insulation panel, commonly used in cabin wall and roof construction.
- EPS panel: Expanded Polystyrene insulation panel, a more budget-friendly alternative to PUF.
Keeping these terms straight makes it much easier to read quotes, specifications, and inspection reports without needing a contractor to translate every line.
A Note on Terminology Across the UAE
Different suppliers and contractors across Dubai, Sharjah, Abu Dhabi, and the wider UAE use slightly different names for the same structures. Site office cabins are sometimes called portacabins, prefab offices, or modular offices, and the electrical and HVAC requirements covered in this guide apply across all of these labels. The underlying electrical & HVAC setup principles, DEWA and DCD compliance, correct load calculation, and proper AC sizing for the regional climate, stay consistent regardless of which term a particular supplier or emirate’s authority uses on the paperwork.
Frequently Asked Questions
How many tons of AC do I need for a site office cabin?
A 20ft cabin needs roughly 1.5–2 TR, and a 40ft cabin needs 3 TR or more, usually split across two units.
Is DEWA approval required for a temporary site office?
Yes. Even a temporary construction supply needs a DEWA application with load documentation before connection.
What type of cable does Dubai Civil Defence require?
Fire-retardant (FR) cable, often paired with low-smoke zero-halogen (LSZH) insulation, run through conduit.
Can a generator be used instead of DEWA power?
Yes, especially early in a project or on remote sites, with a switch to DEWA mains once the connection is live.
How long does a DEWA connection typically take?
It varies by load size and site, since it includes document review, an estimate stage, payment, and inspection.
What size distribution board does a small cabin need?
A 20ft cabin usually works with a 32A main breaker, though actual sizing should follow a proper load calculation.
How often should site office AC units be serviced?
Before summer at minimum, with a quick filter and coil check every quarter given Dubai’s dust levels.
Is window AC or split AC better for a site office?
Split AC runs quieter and more efficiently for longer projects; window units suit short-term, budget setups.
Do site cabins need fresh air ventilation, or is AC enough?
A basic fresh air exchange is recommended for multi-occupant cabins, since recirculated air alone raises CO2 levels.
What happens if a cabin fails a DCD or DEWA inspection?
The contractor gets a snag list to fix, and the cabin is not compliant until the corrections are re-inspected.
Bringing It Together
None of this is complicated once it is broken into its parts. The electrical side of any electrical & HVAC setup comes down to sizing the load correctly, protecting it properly, and earthing it without exception. The HVAC side comes down to sizing for real conditions rather than a generic formula, backed up by decent insulation and proper airflow. Get both right from day one, and the site office becomes the least of anyone’s problems for the rest of the project. Get either one wrong, and it becomes the thing everyone is complaining about by week three.
A quick recap of the non-negotiables:
- Confirm the correct authority approvals (DEWA, DCD, and Municipality or Trakhees) before the cabin arrives on site.
- Calculate the electrical load from the actual equipment list, not the cabin size alone.
- Size the AC for real conditions, including sun exposure and occupancy, not just floor area.
- Never skip earthing, fire-rated cabling, or dedicated AC circuits, regardless of how temporary the cabin feels.
Whether you’re setting up a single 20ft site office or coordinating a full admin block for a long-running project, getting the electrical and HVAC groundwork right from day one saves far more time and money than fixing it later. Anyone planning a cabin fit-out in Dubai can find more detail on portacabin types, sizing, and full project costs in our site offices guide, and those working from a shipping container rather than a standard cabin may find the container office conversion breakdown useful too.


