

Site Offices in Dubai: Portacabin Solutions & Costs

Walk onto almost any construction site in Dubai – from a villa extension in Al Barsha to a mega tower rising in Business Bay – and you’ll spot the same thing before you spot the crane: a cluster of white or grey cabins sitting near the site entrance. That’s the site office, and it is, quite literally, where every successful project begins. For construction, oilfield, and commercial projects in Dubai, portacabins offer a flexible, cost-effective infrastructure solution. A standard 30-square-meter permanent office structure in Dubai demands a hefty investment of AED 150,000 to AED 300,000+. In stark contrast, a comparable modular site office can be purchased for AED 50,000 to AED 80,000 or rented for AED 4,000 to AED 6,000 per month. Incorporating delivery, physical installation, and utility hooks (adding about AED 10,000 to AED 15,000), portable cabin solutions yield a 70% to 80% cost reduction over permanent builds for any site timeline under three years What Are Site Offices in Dubai? Understanding Their Role on Every Project A site office is a temporary or semi-permanent structure – usually a prefabricated cabin, portacabin, or converted shipping container – installed at a construction site to house the project’s administrative and technical operations. On a typical Dubai job site, it’s the space where: Site managers hold daily progress meetings and coordinate subcontractors. Engineers review drawings, method statements, and shop drawings. Safety officers log incidents and run toolbox talks. Documentation like permits, certificates, and contracts is stored securely, away from dust and heat. In practice, a site office does three jobs at once: Operational hub – a controlled environment for planning, coordinating subcontractors, and running daily toolbox talks. Documentation center – a dry, secure, air-conditioned space to protect drawings, contracts, and compliance paperwork from dust and heat. Client-facing space – a presentable area for consultant visits, client walkthroughs, and authority inspections. Unlike a permanent building, a site office is designed to be fast to deploy, easy to relocate, and cost-effective to scale. That’s the entire point of the portacabin model: you get a functional workspace in days, not months, and you can expand, shrink, or move it as the project evolves. Most manufacturers offer this as part of a wider range of prefab products – portacabins, container units, and modular buildings – designed to be mixed and matched as a project’s needs change. First-hand observation: on almost every mid-size to large Dubai project we’ve supported, the site office isn’t a single unit – it’s a small campus, typically including: A main office block for the core team A separate meeting/consultant cabin A store cabin for documents and samples A security cabin at the gate Often a labor rest area, all interconnected with walkways and signage Underestimating this early leads to costly re-ordering mid-project. Why Demand for Site Offices in Dubai Keeps Growing Dubai’s construction sector rarely slows down for long. Between infrastructure expansion, mega real estate developments, hospitality projects tied to tourism growth, and government-driven urban initiatives, there is a constant churn of new job sites opening across the Emirate – from Dubai South and Jebel Ali to Dubai Hills, Mohammed Bin Rashid City, and the older industrial belts like Al Quoz and Ras Al Khor. This has a direct, practical effect on the site office market: Speed matters more than ever. Contractors are penalized for late mobilization, so suppliers who can manufacture and deliver quickly have a real competitive edge. Reuse and rental are booming. With projects constantly starting and finishing, rental and relocation of existing cabins has become just as common as buying new units. Climate-specific engineering is non-negotiable. A site office built for a temperate climate simply won’t hold up through a Dubai summer, where ambient temperatures regularly exceed 45°C. Insulation, air conditioning capacity, and roofing material aren’t optional extras – they’re core requirements. Regulatory scrutiny has increased. Authorities expect site offices to be neat, safe, correctly signed, and compliant with fire and civil defense expectations, particularly on larger and government-linked projects. If you’re planning a project in Dubai – whether it’s a private villa build, a warehouse fit-out, an infrastructure contract, or a high-rise tower – your site office strategy needs to account for all four of these realities from day one. There’s also a competitive dimension worth understanding: Dubai’s contracting market is dense with local and international firms all racing to hit tight handover dates. Clients increasingly judge a contractor’s professionalism by how their site is presented from the very first walkthrough. A well-organized, clearly signed, properly maintained site office cluster signals discipline and competence before a single wall goes up. A cramped, mismatched, or poorly maintained set of cabins can quietly undermine client confidence, even when the actual construction work is progressing well. In an industry built on relationships and repeat business, that first impression carries more weight than most project teams realize. A real-world pattern we’ve observed: Contractors who treat the site office as an afterthought – ordering the cheapest available unit at the last minute – tend to be the same contractors calling mid-project for urgent AC repairs, extra partitions, or additional cabins as their team grows. Contractors who plan the site office setup with the same rigor as their construction program almost never face this scramble. The lesson is simple: your site office deserves a proper brief, not a rushed afterthought squeezed in between bigger procurement decisions. Browsing a supplier’s full product and services range before mobilization starts is a good first step toward getting this right. Types of Site Offices in Dubai: Which One Fits Your Project Not every project needs the same solution. Below are the main categories of site offices in Dubai, along with when each one makes sense. Single-Story Portable Cabins The most common and cost-effective option: Construction: steel-framed, sandwich-panel cabins manufactured off-site and delivered ready (or nearly ready) for use. Sizing: typically modular – commonly around 6m x 3m or 12m x 3m. Layout: can be configured as a single open-plan office, or partitioned into
Fire Rated Portable Toilets in Dubai: Septic & Cost Guide

If you are managing a construction site, a labour camp, an oil and gas facility, or an outdoor event anywhere between Dubai and Abu Dhabi, you already know the question that keeps coming up in every project meeting: where do the workers or guests actually go, and does that facility meet Civil Defence requirements. Fire-rated portable toilets are crucial infrastructure for construction sites, industrial zones, and major outdoor events across Dubai. These units leverage fire-resistant materials like fire-rated cement boards or aluminum composite panels to ensure strict safety compliance in the extreme UAE climate. Managing waste through proper septic holding tanks and licensed disposal is heavily regulated by local authorities to prevent substantial environmental fines. This is not a small detail. A fire rated portable toilet paired with a properly sized septic tank has quietly become the default specification on UAE project sites, not because it looks good on paper, but because it solves two problems at once: It gives people a safe, private, hygienic facility. It keeps your project compliant with Dubai Civil Defence and Abu Dhabi Civil Defence fire and life safety expectations. What Is a Fire Rated Portable Toilet, Exactly A fire rated portable toilet is a self-contained sanitation cabin built from materials and components that have been tested and certified to resist the spread of fire for a defined period, typically expressed in minutes or hours. Unlike a standard plastic or fibreglass portable toilet you might see at a weekend festival, a fire rated unit is built around the same principles used in prefabricated building construction: Fire-rated wall and roof panels, usually sandwich panels with a mineral wool, rockwool, or fire-retardant core rather than ordinary polystyrene. Steel or fire-treated framing instead of untreated combustible framing. Fire-rated doors and ironmongery that will not warp, melt, or fail quickly if exposed to heat or flame. Compliant electrical fittings, such as enclosed light fixtures and properly rated cabling, since faulty wiring is one of the most common ignition sources on prefab units. Most fire rated portable toilets used across Dubai and Abu Dhabi are built with rockwool or fire-rated sandwich panels, commonly offering 60 to 120 minutes of fire resistance depending on panel thickness. That window gives occupants and site teams enough time to notice a fire, evacuate, and respond before the structure itself becomes a serious hazard. In simple terms: a fire rated portable toilet is a normal-looking sanitation cabin built with materials that slow a fire down instead of feeding it. Our own range, built to this exact standard, is detailed on the products page. Why Fire Rated Toilet Cabins Matter More in the UAE Two things make fire rating a genuinely serious issue on UAE project sites, rather than a box-ticking exercise: The climate. Sustained high temperatures, direct sun exposure, and enclosed metal or panel structures create conditions where electrical faults, generator proximity, and even discarded cigarettes can trigger incidents faster than in cooler climates. The regulatory environment. Dubai Civil Defence has been explicit that cabins used for worker accommodation and welfare facilities made from flammable materials can allow fire to spread rapidly, and this shapes how DCD and Abu Dhabi Civil Defence review labour camp and site facility submissions. Authorities across the Emirates enforce fire-rated construction, proper spacing between cabins, smoke and heat detection, accessible escape routes, and firefighting equipment for both temporary and permanent modular structures. This is not limited to accommodation blocks. Toilet cabins and welfare facilities sit inside the same regulatory scope, particularly on: Oil and gas sites, where any ignition source is treated with heightened scrutiny. Projects handling flammable materials, including paint stores or fuel-adjacent works. Government tenders, where compliance certificates for cabins are frequently a mandatory attachment. Crowded labour accommodation, where a fire in one cabin can spread to neighbouring units within minutes if construction is substandard. If your project falls into any of these categories, a standard plastic portable toilet is not just a compliance risk. It is a genuine life-safety gap, and it is the reason most experienced contractors now specify fire rated units from day one. Fire Rated Doors and Ironmongery It is easy to focus entirely on wall and roof panels and forget the door, but the door is often the weakest point in an otherwise well-specified cabin. A genuine fire rated portable toilet should have: A fire-rated door leaf, not a standard hollow-core or thin GRP door bolted onto a rated frame. Self-closing hinges or a door closer, so the door does not get propped open and left that way. Heat-resistant handles and locks that will not seize under moderate heat exposure. We have seen otherwise well-built cabins fail an inspection purely because the door was a standard off-the-shelf unit rather than a matched fire-rated component. Always ask your supplier to confirm the door specification separately from the wall and roof panels, or check our products page for the full cabin and toilet range built to this standard. Who Regulates Fire Rated Portable Toilets in Dubai and Abu Dhabi One of the most confusing parts of this process for first-time site managers is figuring out which authority actually needs to approve what: Dubai Civil Defence (DCD) is the primary authority for fire and life safety compliance across Dubai, including labour accommodation and site welfare facilities. Trakhees, which oversees certain free zones such as parts of Dubai South and Jebel Ali, has its own review process running parallel to standard DCD submissions, depending on where your site sits. Abu Dhabi Civil Defence performs the equivalent function across the capital and its industrial zones, including Musaffah, ICAD, and KIZAD, enforcing broadly similar fire-rated construction and spacing principles. Dubai Municipality, and the equivalent bodies in Abu Dhabi, are typically the authority for wastewater handling, septic tank standards, and licensed tanker servicing. Practical implication: a fire rated portable toilet usually needs to satisfy Civil Defence on the fire safety side and Municipality expectations on the wastewater side. Treating these as two separate approval tracks, rather
Prefab School Buildings in Dubai: Fast & Cost-Effective Classrooms

Prefab school buildings in Dubai are classroom and campus blocks manufactured off-site in a factory and then transported and assembled on location, cutting construction time from many months down to a matter of weeks. School operators across Dubai and the wider UAE use this method to open new classrooms, add specialised spaces such as labs and libraries, or stand up temporary campuses without missing an academic term or a KHDA enrolment deadline. The units are engineered with insulated wall and roof panels to handle the region’s heat, and they are built to clear the same Civil Defence and municipal approvals required of a permanent structure. Bait Al Maha manufactures these buildings from its facility in the Sajja Industrial Area of Sharjah and has been supplying prefab structures for site offices, accommodation, and education projects across Dubai and the wider Emirates for years. That background is worth mentioning early, because a lot of what makes a prefab school building actually work, rather than just look good in a brochure, comes down to who built it and what else they’ve built. Types of Prefab School Buildings in Dubai Before going further, it helps to separate prefab into the three models school operators actually choose between. Most articles on this topic treat prefab as a single, uniform thing, when the right choice genuinely depends on the project. Portable or Relocatable Classrooms Sit on a simple foundation with no permanent structural connection to the ground. Designed to be moved between sites. Suit short-term needs, such as a temporary campus during a renovation or overflow capacity while a permanent extension is being planned. Modular Permanent Buildings Bolted or welded to a proper foundation and treated as a long-term campus asset. Components arrive pre-built from a factory rather than being constructed brick by brick on-site. Used for most new school campuses and long-term expansions, and the type of build covered under Bait Al Maha’s prefab buildings range. Container-Converted Classrooms Repurpose standard shipping containers into teaching spaces. Generally the lowest-cost entry point, suited to compact budgets or small footprints. Narrower and lower-ceilinged than a purpose-built classroom module, which limits natural light and often needs more internal modification to reach the same comfort standard. Here’s how the three compare at a glance: Deployment Model Typical Use Case Relocatable Rough Lifespan Portable/relocatable Temporary campus, overflow, renovation cover Yes 10-15 years, longer with upkeep Modular permanent New campuses, long-term expansions With planning, yes 25+ years, similar to conventional builds Container-converted Budget-constrained, small footprint projects Yes 10-20 years depending on conversion quality Most of the rest of this guide applies primarily to the first two models, since these are what the overwhelming majority of licensed UAE schools actually install. Why Prefab School Buildings in Dubai Are in High Demand Nobody builds a school because prefab is trendy. They build one because the alternative, waiting twelve to eighteen months for a conventional structure, isn’t an option when a curriculum year has already started, a school has already hit its licensed capacity, or a new campus has been approved but the site isn’t ready in time. Dubai’s private education sector has been growing at a pace that keeps outrunning available seats. Here’s what the numbers actually show: Private school enrolment in Dubai rose six percent in the 2024-25 academic year, according to KHDA reporting. Private operators opened ten additional campuses that same year, pushing the city’s enrolment base past 387,000 students across 227 schools. Historical KHDA data shows private education enrolment has grown at an average of roughly 6.6 percent a year for over a decade. Capacity utilisation across the emirate’s private schools has regularly sat above 85 percent, meaning many schools are operating close to full most years. Dubai’s long-range planning, under its Education 33 initiative, calls for around 100 new schools by 2033. This pressure repeats at the individual school level too: A school that opens with capacity for 800 students can find itself at 950 within three years if word of mouth is good and the surrounding neighbourhood is filling in with new housing. At that point, the real choice isn’t “prefab or conventional.” It’s “prefab, or turn away enrolled families and lose the year’s intake.” That’s the decision most operators are actually weighing when they start researching this topic. This is where prefab school buildings in Dubai earn their place in the conversation, not as a cheaper substitute for conventional building work, but as the only construction method that can realistically match the pace at which enrolment is moving. Bait Al Maha’s past school and cabin projects reflect how often this exact scenario comes up across the UAE. Key Advantages of Prefab School Buildings in Dubai Fast Installation Without Cutting Corners The core reason schools choose prefab is stra ightforward. A large share of the building work happens in a controlled factory environment while site preparation happens in parallel, rather than one step waiting on the next. A typical project moves through: Design and regulatory approval. Factory fabrication of the modules. Foundation and groundwork on-site, carried out at the same time as fabrication. Crane-lift installation of the completed units. Utility connection and interior fit-out. Because the panels, framing, and interior finishes are already built before the crane even arrives, what would be months of on-site trade work on a conventional build compresses into a matter of days once the modules land on-site. Industry data on modular construction generally puts total project timelines at six to eight weeks for straightforward builds. Compare that against a conventional build honestly: Conventional build stages: foundation curing, block-laying, plastering, a second round of curing, electrical and plumbing first-fix and second-fix, then finishing, with each stage waiting on the one before it to fully set or dry. Prefab build stages: most of the above happens under factory conditions in parallel with site groundwork, where humidity, dust, and temperature are controlled rather than left to the season. Genuine Cost Savings, Not Just Marketing The savings on a prefab school project come from
Containerized Block Office: Multi-Story Container Buildings in Dubai

A containerized block office is a multi-level modular building made by joining and stacking prefabricated steel container units, usually up to two or three floors. It is used across Dubai for construction site headquarters, free zone administration blocks, and labor camp management buildings. Getting one built legally in Dubai means clearing a structural review, a fire safety inspection, and either Dubai Municipality or Trakhees approval, depending on the plot. Each additional floor adds to the paperwork and the price. That is the short answer. Everything below it is the part that actually determines whether your project finishes on time, passes inspection on the first attempt, and does not cost you a second visit from a structural engineer six months after handover. Most of what is published on this topic treats a container office as one product with a few paint colors and AC sizes to choose from. A multi-story containerized block office is a different animal. The moment you stack a second unit on top of a first, you introduce a load path, a staircase, an occupant count, and a permit trail that a single ground-floor cabin never has to deal with. This guide is written around that distinction, because it is the one that actually changes what you pay, how long approval takes, and what can go wrong. What Is a Containerized Block Office? A containerized block office is a steel modular structure built from multiple container-sized units. These units are joined side by side, stacked vertically, or both, to form one connected building. It is a different product from a single container office, which is one unit used on its own. It is also different from what most people picture when they hear the phrase “shipping container building.” Here is the detail that trips up almost everyone shopping for one. The majority of container offices delivered in Dubai are purpose-built steel modules manufactured to standard 20ft or 40ft container dimensions. They are not decommissioned cargo containers that once carried freight across the ocean. The distinction matters because it affects durability, insulation, and price: Purpose-built steel modules: manufactured new, engineered from the start for stacking and for Dubai’s climate, and dressed in container-style proportions because that format is what the market recognizes and what is cheapest to transport and crane into position. Repurposed shipping containers: have spent years absorbing salt air, impact damage, and structural fatigue, which makes them a poor starting point for a multi-story build even though they are sometimes marketed the same way. If you are still deciding whether a single unit or a full block suits your project, our breakdown of container office conversion in Dubai walks through single-unit specs, insulation grades, and finishing options in more detail. A containerized block office, then, is what you get when several of these units, whether 20ft, 40ft, or a mix, are connected on the same level, stacked into a second or third story, or both. In Dubai, this format shows up in a fairly narrow set of real applications: Head offices for construction sites, sitting at the entrance to a project for the duration of the build. Administration blocks inside free zones like JAFZA and Dubai South, where warehousing tenants need office space without eating into leasable floor area. Management and welfare buildings attached to labor accommodation camps. Temporary sales and marketing centers for off-plan property launches. Combined security gatehouse and site management blocks for gated developments still under construction. We have built and converted units across most of these categories. The pattern is consistent. The client rarely starts out wanting “a multi-story container building.” They start with a plot constraint or a deadline, and stacking turns out to be the only format that meets both. Why Choose a Multi-Story Containerized Block Office Multi-story stacking solves a footprint problem. A containerized block office lets a single ground-level plot carry reception, administration, and management functions vertically instead of spreading them across a wider slab. This matters on Dubai construction sites and free zone plots, where every square meter of ground footprint is either leased by the meter or competing with storage yards, parking, and site access roads. Three factors typically push a project toward stacking rather than staying single-level: Land constraint. A JAFZA warehouse tenant leasing a fixed plot does not want to sacrifice yard space for a sprawling single-story office block when the same square footage of function can sit on two levels instead of one. Site congestion. A tower project’s site boundary is often already packed with cranes, material laydown areas, and worker movement paths, leaving barely enough room for a compact footprint office, let alone a single-story block large enough for the whole project team. Speed. A containerized block office still installs in weeks rather than the months a conventional reinforced concrete or steel-frame low-rise building requires. The units arrive largely pre-fitted, so the on-site work is connection and finishing rather than construction from raw materials. If your project is short, your team is small, and you are not planning to stay on-site past a handful of months, a single ground-floor unit will almost always beat a multi-story block on cost and approval simplicity. Stacking earns its keep on longer, larger, space-constrained projects. It is not a default upgrade. Structural Engineering Behind a Containerized Block Office Stacked container structures carry their load through the corner castings. A few basics worth knowing upfront: Corner castings are the four cast-steel fittings at each corner of a container, and they are what carries the entire load path once units are stacked. Knuckle-to-knuckle stacking is the strongest and safest method, meaning the corner castings of the upper unit sit directly above the corner castings of the unit below. Any deviation from this alignment forces the load onto parts of the structure that were never designed to carry it, which is why additional structural steel becomes necessary the moment a stack is offset. A few load figures worth knowing before you talk to any engineer or
Container Cafe & Restaurant Dubai: Setup Guide & Costs

Opening a container cafe or restaurant in Dubai costs between AED 180,000 and AED 1.5 million. The setup takes roughly 6 to 8 weeks from signed agreement to opening day. The final number depends on one decision more than any other: are you building a compact coffee container, or a full dine-in restaurant with a commercial kitchen? This guide separates the two. It walks through every cost line item Dubai’s authorities will ask you to pay for. It also lays out the setup process in the order it actually happens, not the simplified version most guides give you. If you are still weighing whether this model fits your concept at all, it is worth reading our broader look at why container restaurants work in Dubai alongside this guide. That article covers the bigger picture; this one covers the exact numbers and steps. Container Cafe vs. Container Restaurant Dubai: Which Format Should You Build? A container cafe and a container restaurant are licensed differently in Dubai. That difference shapes almost every cost that follows. A cafe, technically a “cafeteria” activity under the Dubai Department of Economy and Tourism, typically serves coffee, light snacks, and pre-prepared food with minimal on-site cooking. A restaurant activity covers full food preparation, including grills, fryers, and open flames across multiple cooking stations. It triggers a heavier set of Dubai Municipality and Civil Defence requirements. This distinction matters because the two paths diverge early. A cafe with an espresso machine, a panini press, and a display fridge can often pass inspection with basic ventilation and a small grease trap. A restaurant with a grill line and a deep fryer needs a full kitchen hood suppression system, gas safety certification if you are running LPG, and a grease trap sized for actual cooking oil volume, not just dishwashing runoff. Both formats start from the same base unit. Whichever activity you choose, the container itself is built and modified around your menu, which is where a fabricator’s range of container units and layouts becomes useful to browse before you commit to a size. Cafe vs. Restaurant, Side by Side Factor Container Cafe Container Restaurant Typical container size 10ft–20ft 20ft–40ft (or two combined) License activity Cafeteria / coffee shop Restaurant / full F&B Kitchen equipment Espresso machine, panini press, fridges, blenders Full cook line: grill, fryer, hood, gas or induction stations Civil Defence scope Basic fire extinguishers, simple ventilation sign-off Kitchen hood suppression system, LPG gas approval (if applicable), heat-detecting fire alarm Seating 0–15 covers, often takeaway-first 15–60+ covers Realistic total cost AED 180,000–350,000 AED 350,000–1,200,000+ Quick Decision Checklist Answer these four questions before you pick a container size. Does your menu need an open flame, grill, or deep fryer, or is it espresso, blended drinks, and pre-made food only? Do you want customers seated inside or under an attached shade structure, or is this a takeaway and delivery-first concept? Will your kitchen produce enough used cooking oil to require a grease trap sized above the minimum? Do you plan to run LPG gas cylinders on-site, which triggers a separate Civil Defence gas safety submission? If you answered yes to the first and third questions, you are building a restaurant, not a cafe. Budget accordingly from day one. Confusing the two is one of the most common reasons container F&B projects go over budget: an operator licenses and builds for a cafe, then decides mid-project to add a grill station, and ends up redoing ventilation, electrical load, and fire suppression work that should have been designed in from the start. Container Cafe & Restaurant Dubai Cost by Container Size Most articles quote one flat range for container restaurant cost and stop there. That is not useful when a 20ft coffee container and a 40ft double-unit restaurant with an outdoor seating deck are entirely different investments. Here is how the numbers actually split by size and use case. Configuration Best For Realistic Seating Total Setup Cost (AED) Single 20ft container Specialty coffee, juice bar, dessert kiosk, grab-and-go 0–10, mostly takeaway 180,000 – 350,000 Single 40ft container Small quick-service restaurant, casual dine-in 15–30 350,000 – 700,000 Double 40ft, combined or side-by-side Full-service restaurant with open kitchen and dine-in hall 30–60+ 700,000 – 1,200,000 Premium double-container with outdoor deck, solar, and branded exterior Flagship or destination concept 40–80, including outdoor seating 1,000,000 – 1,500,000 A useful way to think about it: Your container size decision is really a decision about your fire load classification and your annual rent, not just your floor space. A larger container means more electrical capacity, a bigger kitchen hood system, and a higher Civil Defence risk category. All three push inspection costs and processing time up, not just your fit-out budget. Several operators choose two smaller units connected by a covered walkway instead of one oversized container. This keeps each unit under a lower fire-risk threshold while still delivering the total floor area they want. A few points tie these figures together. The one-time cost figures above sit within the AED 200,000–1.5 million range quoted across most industry sources. A detailed cost breakdown published by PortaCabins UAE puts modified container restaurants in the UAE at roughly AED 300,000 to AED 800,000 before site works and premium finishes, broadly consistent with the mid-range figures above once land rent and permits are added on top. The exact figure for your project also depends heavily on the structural modification and conversion work involved, since a straightforward coffee counter and a full commercial kitchen require very different levels of container conversion. If you already have a container size and site in mind, it is worth requesting a fixed-price quote before locking in a budget, since actual fabrication cost varies more by design complexity than by container size alone. Container Cafe & Restaurant Dubai: Complete Line-Item Cost Table Most setup guides stop at four or five bullet points. In practice, a container F&B project has at least a dozen distinct cost lines. Missing even two or three of them is
Labour Accommodation Cabin: How to House 50, 100 & 500 Workers

Housing 50, 100, and 500 workers using modular labor accommodation cabins requires scalable layouts, specific container or prefab quantities, and integrated utility modules. Standard ratios allocate roughly 3.5 to 4.5 square meters per worker, pairing multi-tier bunk configurations with centralized sanitation, dining, and management blocks. If you have searched this topic before landing here, you have probably already seen the basic numbers. What most guides do not tell you is why those numbers exist, how they change once you cross certain worker thresholds, how to calculate them for a headcount that is not a round number, and what the 2026 update to UAE labour accommodation law actually changes for anyone planning a camp right now. This guide covers all of it, camp size by camp size, with the reasoning behind every figure. Why Labour Accommodation Cabin Planning Isn’t Just Beds Divided by Capacity It is tempting to treat labour accommodation cabin planning as a simple division problem. Take the worker count, divide by beds per cabin, and order that many units. In practice, that approach produces a camp that fails inspection, creates bottlenecks every morning, or runs out of budget halfway through the project. Real camp sizing works backwards from four separate constraints that all have to be satisfied at the same time. Regulatory minimums. These are the fixed space, occupancy, and facility ratios set by MOHRE and enforced through the Labour Accommodation System. Fire and life safety. This covers the block spacing, exit widths, and egress distances that Civil Defence requires before issuing a No Objection Certificate. Operational reality. This is how many workers actually need to shower, eat, or use a toilet within the same 45-minute window before a shift starts. Utility capacity. This is how much water, power, and sewerage the site can actually deliver, which often becomes the real limiting factor on larger camps long before land size does. A camp designed only around the minimum space-per-worker rule can pass a paper inspection and still fail in practice. A queue for the shower block at 5:30 am is a welfare problem that regulators increasingly treat as seriously as floor space. Understanding this distinction is what separates a labour accommodation cabin setup that works from one that only technically complies. The 2026 Update to UAE Labour Accommodation Law: What Changed Anyone researching this topic using older articles is working from outdated information. In 2026, the UAE Ministry of Human Resources and Emiratisation introduced a significant update to labour accommodation regulation. The update consolidates and expands the previous framework built on Cabinet Resolution No. 13 of 2009 and Ministerial Resolution No. 212 of 2014. The revised Worker Accommodation Standards Guide brings in requirements that did not exist in the older rulebook. Here is what changed, and why it matters for anyone planning a new labour accommodation cabin camp. Minimum 5-kilometre separation from family residential areas. Labour accommodation is now expected to sit close to industrial zones and transport routes instead. Free internet access. Operators must provide it so workers can stay in contact with family and access digital government and banking services. 24-hour medical clinics, sports facilities, and financial services access. These are now mandatory for any complex housing 1,000 or more workers. Dedicated facilities for People of Determination and injured or sick workers. This is called out specifically as a new minimum requirement, alongside multilingual safety and rights information posted at the accommodation. Sufficient space for vehicle movement, parking, and bus access. This must be planned into the site so emergency vehicles and Civil Defence teams can reach every block without delay. Mandatory registration of accommodation and worker data. Operators must register accommodation details and resident worker information with MOHRE and keep those records current. The ministry can suspend an accommodation’s registration where incorrect data or violations are found. The wage and headcount trigger for mandatory accommodation provision also remains active under the current guide. Employers with 50 or more workers earning at or below the ministry’s wage threshold must provide compliant accommodation, or a housing allowance in its place. Local authorities in individual emirates retain the ability to lower that headcount threshold or raise the wage cap for their jurisdiction. It is worth checking with the relevant emirate before assuming the federal figure is the only one that applies to a given project. None of this replaces the baseline space and facility rules covered below. It sits on top of them. A labour accommodation cabin camp built to the old 2014-era checklist alone is no longer fully compliant in 2026. Baseline Rules for Every Labour Accommodation Cabin Setup Before splitting this out by worker count, it is worth laying out the rules that do not change whether the camp houses 50 people or 500. These are the non-negotiables that MOHRE inspectors and Civil Defence assessors check first, and they are the same reasoning that shapes everything that follows. Space per worker. The regulatory minimum is 3.0 square metres of floor space per worker in a sleeping area. Several current guides and legal advisories reference a range extending to 3.5 or even 4.0 square metres, depending on the accommodation category and emirate. Treat 3.5 square metres as a safer working assumption at the planning stage rather than designing exactly to the legal floor, since it provides a margin of safety against inspection disputes. Ceiling height and occupancy. Rooms need a minimum ceiling height of roughly 7 feet, or 2.1 metres. Occupancy is generally capped at 8 to 10 workers per room. Sleeping on the floor, doubling up in a single bunk, or exceeding the room’s rated occupancy are treated as serious violations, not minor paperwork issues. Sleeping furniture. Every worker is entitled to an individual bed, a bedside table or equivalent surface, and a lockable wardrobe or locker in their labour accommodation cabin. This is a specific, checked item during inspections, not a general suggestion. Climate control and ventilation. Air conditioning and mechanical ventilation are required in every sleeping unit, not only in
Stacking Porta Cabins: How Multi-Story Site Office Blocks Work

Stacking porta cabins means placing prefabricated steel-framed units directly on top of one another, so that the weight of every upper floor is carried through reinforced corner posts and a bolted chassis rather than through the walls. The units are leveled on a reinforced foundation, connected with bolted corner castings or twist-lock connectors, cross-braced against wind, and accessed through external staircases, internal stairwells, or bridging walkways. Here is the short version, broken down into the four facts that matter most: Standard site office cabins stack safely to two or three floors without special engineering. Weight travels through the four corner posts, not through the walls, floor, or roof panels. Taller stacked systems exist, usually built from modified shipping containers or engineered volumetric modules, but they need certified structural design and permanent foundations. Wind load, not gravity, is what actually limits stacking height on a standard steel-frame office cabin. Everything below explains why each of these is true, what changes when stacking porta cabins in the UAE specifically, and how to decide whether a stacked, double-story, or single-story configuration is the right call for your site. What Does Stacking Porta Cabins Actually Mean? Before getting into the engineering, it helps to clear up a mix-up that trips up almost every first-time buyer. Stacking and joining are not the same thing. Joining means placing two or more cabins side by side on the same level and removing the shared wall so they read as one continuous space. This is horizontal expansion. It adds floor area but does not touch the roof line. Stacking means placing one cabin’s floor directly on top of another cabin’s roof. This is vertical expansion. It adds height, and it changes the entire structural conversation, because every unit below now has to carry the weight of everything above it. Most real site office blocks combine both methods: Ground floor: joined side by side to create a wide reception or open-plan area. Upper floors: stacked on top of part of that footprint to add a second or third level. The result: this is what people usually mean when they say “double story office” or “stacked site office block,” and it is the most common configuration requested by contractors mobilizing on constrained plots across Dubai, Sharjah, and Abu Dhabi. Real examples of this layout are on the projects page. There are also two distinct families of stackable structures worth knowing apart: Modular steel-frame porta cabins – purpose-built office units with a welded steel chassis, corner posts, and insulated sandwich panel walls. This is the standard product used for most site offices in the UAE, including the range of site office and double-story office solutions built for construction and industrial projects. Container conversions – ISO shipping containers that have been cut, insulated, and fitted out as offices, stores, or accommodation. These share the same corner-casting logic as shipping containers, because structurally, that is exactly what they still are underneath the fit-out. Both types stack. Both rely on the same basic physics. But they behave differently at height, in wind, and in cost, which is why the rest of this guide treats them separately wherever that difference actually matters. Stacking Porta Cabins Safely: The Structural Mechanics Explained This is the part most articles either skip or oversimplify. Here is the actual mechanism, explained the way a site engineer would explain it to a project manager standing next to a crane. The Load Path Runs Through the Corners, Not the Walls Picture a steel table. The tabletop can be glass, wood, or laminate – it does not matter, because it is not holding anything up. The legs do all the work. A porta cabin is built on the same logic. The four corner posts and the steel chassis beneath the floor form the “legs.” The walls, usually insulated sandwich panels with a polyurethane, EPS, or rockwool core, are cladding. The walls keep weather and noise out, but they carry none of the vertical load. This has two practical consequences on site: Almost any internal layout can be specified, interior partitions can be removed, and oversized windows can be fitted without touching the structural integrity of the unit, as long as the corner posts and chassis frame stay untouched. A damaged wall panel is only a cosmetic repair, while a dented or corroded corner post is a structural issue that has to be assessed before that unit goes anywhere near a stack again. When a second cabin is placed on top of a first, its four corner posts sit directly above the first cabin’s four corner posts, and the weight travels straight down through that column of steel into the foundation. If those corner posts are even a few centimeters out of alignment, the load stops traveling cleanly through the frame and starts loading the floor or roof panel instead – components that were never designed to carry it. Corner-post misalignment is the single biggest cause of stacked cabin problems, more than any other factor, and it is a leveling issue long before it becomes a strength issue. How the Units Actually Connect Three connection systems dominate the market, and the choice between them says a lot about what the block is being used for. Bolted corner-plate connections. Steel plates are bolted through the aligned corner posts of the upper and lower units. This is the standard for office-grade porta cabins, because it creates a rigid, low-movement joint that matters when people are working at desks on the floor above and do not want to feel every gust of wind. Twist-lock connectors. The same cone-and-rotate fitting used to lock shipping containers together on a vessel or in a container yard. Corner castings on shipping containers are rated to carry very large loads, commonly quoted at 60 to 86 tonnes per corner casting depending on the container generation and standard, with a typical stacking test rating around 192 tonnes for the whole unit, according to container engineering references. Twist-locks are fast
Site Office Cabin Interior Design: Ergonomic Layouts for Productivity
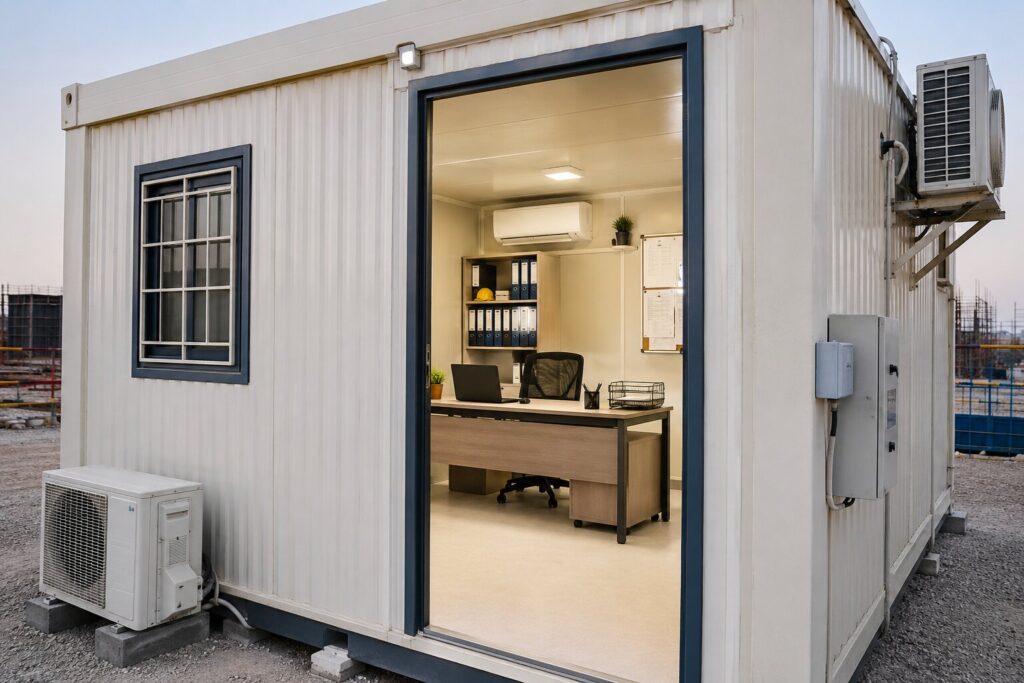
Good site office cabin interior design comes down to one idea: treat the cabin in zones rather than as one open room. A linear or corner desk along the longest wall handles daily engineering and admin work. A height-adjustable chair with lumbar support keeps the site manager comfortable through long shifts. A compact meeting corner handles contractor sign-offs. Wall-mounted storage keeps drawings, PPE, and paperwork off the floor. Every one of these choices has to answer to the cabin’s steel shell, its limited window space, and the fact that it may be lifted onto a truck and moved to the next project in a matter of hours. That last point is the one most articles on this topic skip past. Plenty of guides will tell you to buy an L-shaped desk and a mesh chair, and that advice is not wrong. It is just written for a fixed room in a permanent building. A site office cabin is a different animal. It is a prefabricated, insulated steel box that gets trucked to a construction site, connected to a generator or temporary power board, and used by people who spend half their day walking the site in boots and the other half reviewing drawings at a desk. Good interior design has to serve both realities at once, whether the cabin is sitting on a construction site in Dubai, a labour camp in Abu Dhabi, or a remote industrial project anywhere else in the region. This guide covers exactly that. It looks at how to lay out, furnish, light, ventilate, secure, and organise a site office cabin so it holds up to real site conditions while still giving your team a workspace they can actually concentrate in. Why Site Office Cabin Interior Design Needs a Different Approach A corporate office cabin sits inside a permanent building with stable HVAC, unlimited wall-mounting options, and a design lifespan measured in decades. A site office cabin, by contrast, is a self-contained module, usually a factory-built steel-panel structure between 20 and 40 feet long, that has to be functional from the day it is craned onto site until the day it is craned off again. That difference changes almost every design decision. Manufacturers who build these units for a living work with a narrower set of variables than a corporate fit-out designer does. Consider the constraints that shape every layout decision before a single piece of furniture is chosen. A fixed shell width and length. Unlike a corporate room, the footprint cannot be extended without adding an entirely new module. A defined number of window openings. These are set at the panel manufacturing stage and rarely changed afterward. A wall system that cannot take unlimited screw points. Sandwich panels have load limits that a plasterboard wall in a permanent building does not have to worry about. A floor built to survive site conditions. Boots, dust, dropped tools, and the occasional spilled coffee all happen far more often here than in a corporate setting. A structure that may be relocated multiple times. Furniture, fittings, and finishes all need to tolerate being loaded onto a truck more than once. A well-planned site office cabin typically has to serve three functions at once. A working office for the site manager, engineers, and administrative staff. A meeting space for contractors, consultants, and client visits. A storage hub for drawings, safety documentation, and PPE. That combination of a fixed structural shell, a compressed multi-purpose floor plan, and genuine mobility is what separates this category from anything written for a conventional office. This is exactly the kind of unit companies across Dubai and the wider UAE order through manufacturers such as Bait Al Maha for active construction and industrial projects, which makes getting the interior layout right from day one worth the extra thought. Planning the Layout: The Foundation of Site Office Cabin Interior Design Before any furniture gets chosen, the layout has to work with the dimensions the cabin actually has, not the dimensions a designer wishes it had. Most single-module portable office cabins fall in a fairly predictable size range, and that range should drive every layout decision that follows. Common site office cabin sizes and how they affect layout Cabin size (approx.) Typical use Recommended zoning approach 6m x 2.5m (20ft container-based) Single-person supervisor office or small admin unit One work zone along the long wall, compact wall storage, no separate meeting area. 6m x 3m Small team office for two to three people Work zone plus a fold-down or small round meeting table near the entrance. 12m x 3m (two modules joined) Site management office with meeting space Distinct work zone, meeting zone, and storage zone, divided by furniture placement or a half-height partition. Multi-cabin cluster (3+ modules) Full site management office with separate rooms for management, admin, and meetings Dedicated rooms per function, connected by a shared corridor module. A single-room cabin does not need drywall partitions to feel organised. Zoning can be done entirely with furniture, following a simple sequence. Anchor the work zone first. Place the primary desk against the longest uninterrupted wall, since this gives the most usable surface length without cutting into the room’s width. Position the meeting or visitor zone near the entrance. This keeps foot traffic away from the working desk and avoids visitors walking past confidential paperwork on their way in. Reserve the remaining wall for storage. Overhead cabinets and wall-mounted shelving along the opposite wall keep documents accessible without eating into the floor area. Leave the centre of the room as clear circulation space. This is the area that needs to stay open for movement between the three zones. This approach matters structurally too. Cutting into a sandwich-panel wall to add a stud partition after the cabin has already been fabricated is expensive, and it can affect the insulation and fire rating the panel was originally built with. Furniture-based zoning avoids that problem entirely, and it is also the easier layout to reconfigure if the cabin
Electrical & HVAC Setup for Site Office Cabins in Dubai: The Complete Guide
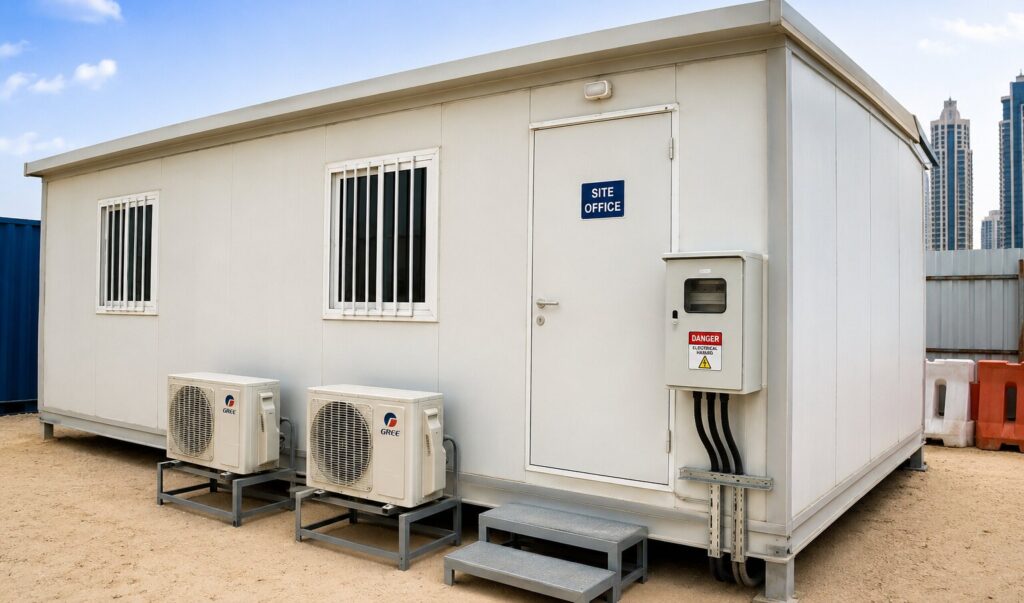
A correct electrical & HVAC setup for a site office cabin in Dubai means running power from DEWA mains or a generator into a weatherproof distribution board fitted with ELCB and MCB protection, earthing the cabin properly, and wiring it with fire-retardant, low-smoke cable that meets Dubai Civil Defence (DCD) standards. On the cooling side, a 20ft cabin generally needs 1.5 to 2 tons of refrigeration, and a 40ft cabin needs 3 tons or more, usually split across two units. Get the electrical & HVAC setup wrong, and the problem is not just discomfort in the heat. It becomes a failed inspection, a fire hazard, or a project delay that costs far more than doing it right the first time. This guide breaks the process down into every stage a project manager, facilities lead, or contractor in Dubai and across the wider UAE actually needs to plan for, with real sizing logic, cost ranges, compliance steps, and the mistakes that come up again and again on real portacabin and prefab office projects. For a broader look at portacabin types, sizing, and costs beyond electrical and HVAC alone, our complete guide to site offices in Dubai covers the full picture. Electrical & HVAC Setup Quick Reference: What a Compliant Setup Looks Like Before going into detail, here is the shorthand version most site managers want pinned to the cabin wall. Requirement Standard Practice for Dubai Site Office Cabins Power source DEWA mains where available, or a diesel generator for remote or interim phases. Distribution board Weatherproof, IP-rated, fitted with ELCB and MCB protection. Cabling Fire-retardant (FR) or low-smoke zero-halogen (LSZH), run through conduit. Earthing Mandatory on every cabin, tested and verified before handover. AC sizing – 20ft cabin (~15 sqm) 1.5–2 TR. AC sizing – 40ft cabin (~30 sqm) 3 TR, often split into two 1.5 TR units. Insulation PUF or EPS sandwich panel, 50–75mm thickness. Governing bodies DEWA, Dubai Civil Defence (DCD), and Dubai Municipality or Trakhees in free zones. Each row in this table gets a full explanation below, including why it is the standard and not just what the standard is. Why the Regulatory Side of Your Electrical & HVAC Setup Is Not Optional A site office cabin looks temporary, but Dubai treats the electrical and fire safety systems inside it with the same seriousness as a permanent building. Three separate authorities have a say in how the cabin gets powered and approved, and confusing their roles is one of the most common reasons a setup gets stuck in paperwork. The Three Authorities and What Each One Controls DEWA (Dubai Electricity and Water Authority) controls the power supply itself. This includes grid connections, temporary construction supply, and any request to increase load capacity mid-project. According to DEWA’s builder services documentation, a connection request needs a load schedule, a single-line diagram, and a site layout before an estimate is even issued. Dubai Civil Defence (DCD) governs what happens if something goes wrong. This covers fire-rated cabling, circuit protection, extinguisher placement, and emergency exit requirements. DCD’s fire and life safety code places heavy emphasis on electrical faults specifically, since they remain one of the most common causes of fire incidents on any site, temporary or permanent. Dubai Municipality or Trakhees (in free zones such as JAFZA) governs where the cabin physically sits. This includes its position relative to other structures and whether the plot itself is approved for temporary office use. Who Handles What, In Practice Your electrical contractor manages the DEWA-facing paperwork and connection application. Your fire safety contractor manages the DCD-facing cabling, extinguisher, and signage requirements. Your facilities or project team secures sign-off from whichever authority controls the plot itself. Skipping any one of these three steps is what turns a two-week cabin setup into a two-month one. Confirm all three approval paths at the very start of the project, not after the cabin has already arrived on site. Electrical Setup for Site Office Cabins: What Actually Goes Into the Cabin Choosing Your Power Source Most site offices in Dubai run on one of three setups. The right choice depends on where the project stands and how remote the site is. DEWA mains connection. The most stable, long-term option once the site has a confirmed supply point. Running costs are lower per month, there is no fuel logistics to manage, and this is generally the preferred option once it becomes available. Diesel generator. Necessary before DEWA supply is active, or on sites far from existing infrastructure. This option requires ongoing fuel delivery, routine servicing, and a plan for the noise and exhaust, since the cabin sits right next to the unit. Hybrid setup. DEWA as the primary source, with a generator kept as backup for critical loads such as server racks or security systems. This is more common on larger, longer-duration site offices where downtime is not acceptable. Option Best Suited For Advantages Trade-offs DEWA mains Sites with a confirmed connection. Stable supply, lower running cost, no fuel handling. Requires application lead time. Diesel generator Early-phase or remote sites. Immediate power, no waiting on approvals. Fuel cost, noise, and maintenance burden. Hybrid (DEWA + backup generator) Long-duration or critical-load offices. Redundancy, no single point of failure. Higher upfront setup cost. Working Out the Load You Actually Need This step is the one most articles skip, yet it is the step that determines the correct size for the distribution board and the cable. The method is simple: List every piece of equipment that will run in the cabin. Add up the wattage of each item. Convert the total to amps. Add a safety margin for future equipment. Example – a 20ft cabin. Lighting (LED, whole cabin): approximately 200W. Standard sockets (computers, printer, kettle, fridge): approximately 2,000W. 2 TR split AC unit: approximately 2,200W running load. Miscellaneous items (chargers, small appliances): approximately 500W. The total connected load comes to roughly 4,900W, or 4.9kW. On a standard single-phase 230V supply, that works out to around 21 amps