Dubai developers work under a demanding set of conditions. Land is expensive, skilled labour is tight, and handover dates rarely move. Investors expect income to start on schedule, tenants expect space that is ready when promised, and authorities expect safer, better documented and more sustainable buildings. On top of all this, the summer heat of the Gulf punishes every day spent on an open site, slowing work and raising risk.
If you are asking whether there is a smarter way to build, the answer is yes, with some important conditions. The advantages of prefab buildings are now measurable, well documented and highly relevant to the way Dubai builds in 2026. This guide explains what those advantages really are, where the numbers come from, where the risks sit, and how to decide whether prefab suits your next project.
The sections below take each advantage in turn and explain it in practical detail. If you are also planning workforce housing as part of your development, our prefab accommodation and labour camp solutions are a useful companion to this guide.
What Are Prefab Buildings, and Why Do They Matter in Dubai?
A prefab building, short for prefabricated building, is a structure whose main components are manufactured in a controlled factory and then transported to the site for assembly. Instead of building everything outdoors, exposed to heat, wind, dust and unpredictable labour availability, most of the work happens indoors under supervision. The site then becomes an assembly and finishing location rather than a full manufacturing site. That shift of work from the site to the factory is the source of nearly every advantage discussed in this article.
It helps to understand that prefab is an umbrella term rather than a single product. Different formats suit different building types, and choosing the wrong format is one of the most common reasons a prefab project underperforms. Before comparing prefab with conventional construction, it is worth knowing the main formats and what each does best.
The essentials to keep in mind before comparing methods:
- Prefab means factory-made components that are assembled on site, not a single product or style.
- Moving work indoors is the source of nearly every advantage in speed, quality and cost control.
- Dubai conditions, from heat to fast-moving markets, make the approach unusually relevant.
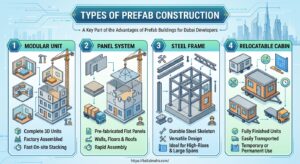
Common Types of Prefab Construction
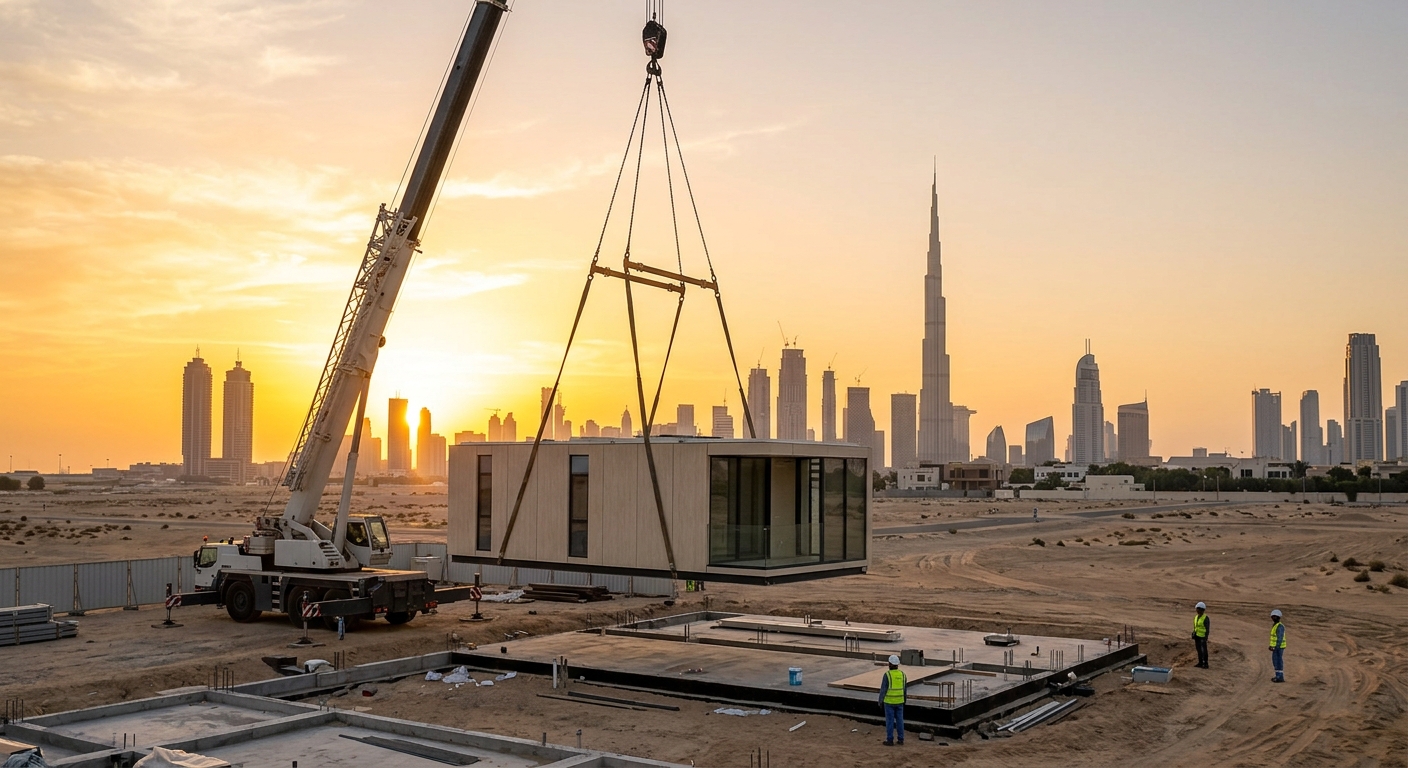
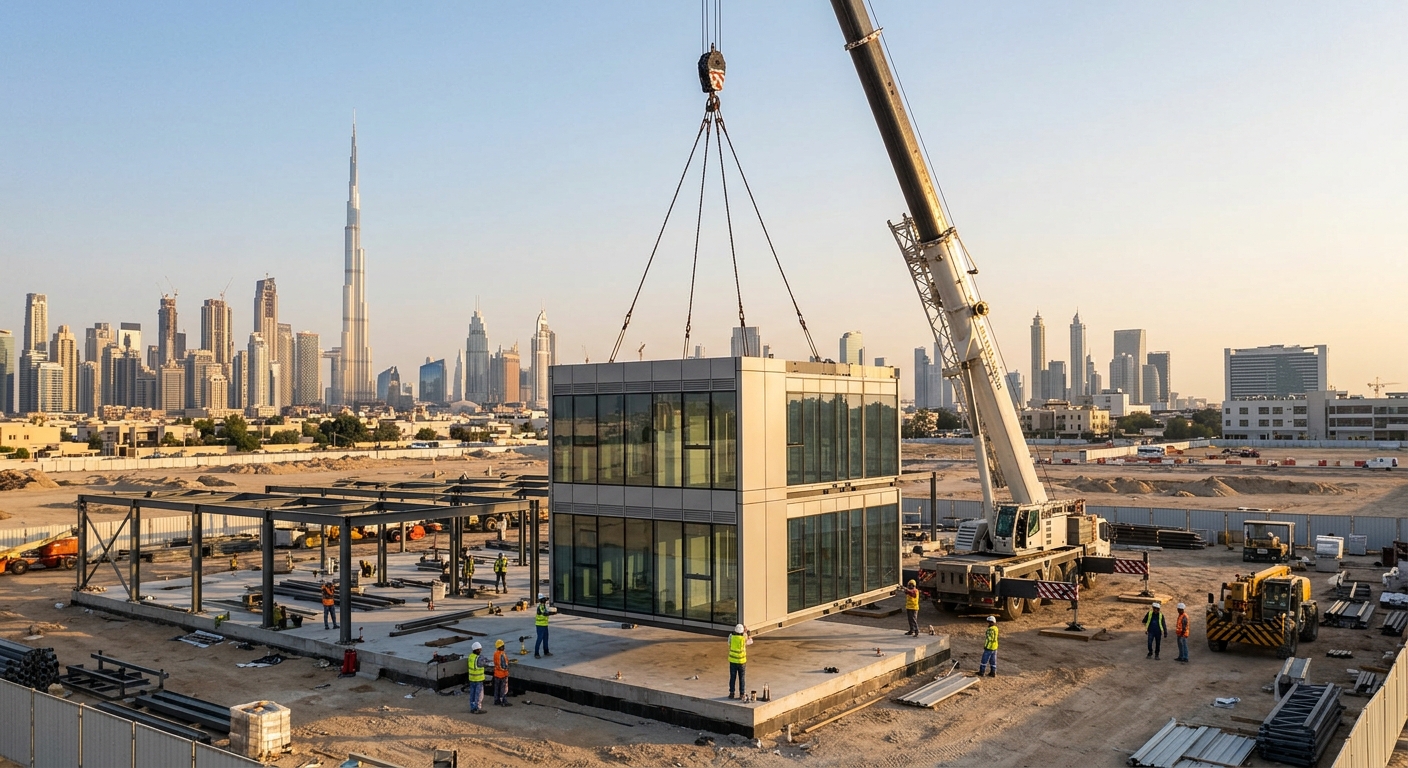
Modular buildings are the most complete form of prefabrication. Entire three-dimensional units are built in the factory, often with electrical wiring, plumbing, internal finishes and even furniture installed before delivery. These units are transported to the site, lifted into position and connected to each other and to utilities. Modular construction is widely used for staff accommodation, offices, clinics, classrooms and hospitality units, because rooms repeat and interiors are labour intensive.
Panelised systems take a different approach. Wall, floor and roof panels are manufactured off site, then delivered flat and assembled on site. Because flat panels are easier to transport than full modules, this approach works well where access is limited or where more design variety is needed. Pre-engineered steel buildings, often called PEB (see the steel structures and prefab buildings range), are among the most common prefab types in the UAE. Steel frames are designed and fabricated to exact specifications, then bolted together on site and clad with insulated panels. They dominate warehouses, factories, logistics hubs and showrooms because they offer large clear spans at a competitive cost.
Portable and relocatable cabins are self-contained units designed to be moved. They serve as site offices, security posts, small accommodation units and temporary facilities. Finally, hybrid systems combine several methods, such as precast concrete floors, steel frames and modular bathroom pods inside a conventional structure. Hybrid thinking is increasingly popular among Dubai developers because it captures much of the speed advantage while keeping design freedom for the parts of a building that need it.
The five formats developers meet most often:
- Modular buildings: complete three-dimensional units delivered with services and finishes installed.
- Panelised systems and pre-engineered steel (PEB): flat panels or steel frames assembled on site, common for warehouses and factories.
- Portable cabins and hybrid systems: relocatable units and mixed methods that combine precast, steel and modular elements.
Why Dubai Is a Natural Fit
Several features of the Dubai market make factory-based construction unusually attractive. The first is climate. Summer temperatures regularly pass 40°C, and coastal humidity adds further stress to workers, materials and equipment. Factory production protects both people and materials from these conditions, and it keeps working at a steady pace through the months when outdoor productivity drops.
The second is the speed of the market itself. Master-planned communities, free zones and industrial clusters all reward fast delivery, and tenants in logistics, retail and accommodation often need space within months rather than years. The third is infrastructure. Jebel Ali Port, a dense road network and a strong regional fabrication base make it practical to produce, import and move components efficiently. Finally, public policy points in the same direction. Long-term strategies such as the Dubai 2040 Urban Master Plan and the Dubai Clean Energy Strategy 2050 favour innovation, efficiency and lower environmental impact, all of which align naturally with industrialised construction.
Dubai offers several conditions that reward factory-based construction:
- Extreme climate: summer heat and humidity make controlled factory work safer and more productive.
- Fast-moving demand: free zones, master plans and industrial clusters reward speed to market.
- Strong logistics and policy support: Jebel Ali Port, regional fabrication and long-term strategies favour innovation and sustainability.
Faster Project Delivery and Earlier Revenue
Speed is the most cited of all the advantages of prefab buildings, and in Dubai it is also the most valuable. Rental yields, off-plan sales and operating contracts all depend on handover dates, and every month of delay carries a direct financial cost. When a project finishes earlier, income starts earlier, loans are repaid sooner and capital returns to the developer faster for use on the next project.
Speed delivers value in three connected ways:
- Parallel workflows that overlap factory production with site preparation.
- Earlier occupancy, which brings rental or operating income forward.
- Lower financing cost, because capital is tied up for fewer months.
Why Prefab Is Faster
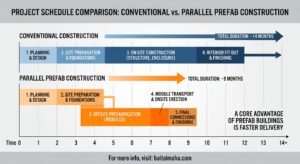
Traditional construction is a linear process. Site works must finish before foundations start, foundations before structure, structure before the building envelope, and the envelope before interior fit-out. Each stage waits for the one before it, and any delay passes straight down the line.
Prefab breaks this chain by allowing several streams of work to run at the same time. While the factory produces the modules, frames or panels, the site team prepares the ground, builds foundations and connects utilities. When both streams are ready, assembly is rapid because most of the complexity has already been dealt with in the factory. Industry studies from several markets commonly report time savings of 30% to 50% for suitable projects. In practical terms, a building that takes ten months by conventional methods can sometimes be handed over in five to seven months.
The schedule gain comes from changing the sequence of work:
- Factory production of modules, frames or panels starts as soon as drawings are approved.
- Site preparation runs at the same time, including excavation, utilities and foundations.
- Rapid assembly follows, with typical savings of 30% to 50% on suitable projects.
Speed and Cash Flow: A Simple Example
Speed matters because it changes cash flow, not just the calendar. Imagine a developer building a lettable commercial and storage facility. Under a conventional programme, construction takes ten months and rent begins in month eleven. Under a prefab programme, construction takes six months and rent begins in month seven.
The four-month difference produces several effects at once. The developer collects four extra months of rent from the same asset, pays four fewer months of interest on construction finance, gains earlier confidence from tenants who see the space ready when promised, and can recycle capital into the next project sooner. Even a modest saving in time can outweigh a small premium in material price, which is why experienced developers evaluate speed in financial terms and not only in weeks.
A four-month saving changes the financial picture in four ways:
- Four extra months of rent from the same asset.
- Four fewer months of interest on construction finance.
- Earlier tenant confidence and faster recycling of capital into the next project.
The Heat Factor
Dubai summers directly affect productivity. Midday work restrictions apply to outdoor labour during the hottest months, which reduces the number of effective working hours on open sites, and extreme heat also affects concrete curing, coatings, sealants and worker health. Factory production is largely unaffected because the work happens in a controlled environment.
This gives prefab a built-in schedule advantage from June through September that conventional projects cannot easily match. It also supports worker welfare, because heat-stress exposure falls when a large share of the work moves indoors. For developers who report safety performance to clients and regulators, that is a meaningful benefit beyond the programme itself.
Heat gives factory production a built-in edge:
- Midday work restrictions reduce effective hours on open sites during summer.
- Controlled factory conditions protect welding, sealing, coatings and worker health.
- June through September is when the schedule advantage is greatest.
Foundations and Site Preparation: The Hidden Critical Path
Developers often assume the factory sets the schedule, but in practice the site frequently does. If foundations are late, finished modules sit in storage while the programme slips. The site-side tasks that most often control the critical path are geotechnical investigation to confirm bearing capacity and groundwater, foundation design that matches the manufacturer’s loads and connection details, utility trenching, levelling and access works, and authority inspections before units can be placed.
Prefab foundations are usually simpler than those of a heavy conventional building, often using strip footings, pad footings or raft slabs, but they still need accurate setting out. A few millimetres of error at anchor points can cause hours of delay during installation. A practical safeguard is to ask the supplier for a foundation interface drawing at the start of the project. It shows exact anchor positions, loads and tolerances, so the site contractor and the factory work from the same information.
The site-side tasks that most often control the schedule are:
- Geotechnical investigation and foundation design matched to the manufacturer’s loads.
- Utility trenching, levelling and access works so trucks and cranes can reach the installation area.
- A foundation interface drawing that fixes anchor positions, loads and tolerances before work begins.
Where Speed Gains Can Disappear
Speed is never automatic, and several problems can erase it. Late design changes after fabrication begins are the most common, because they force rework in the factory and often a second round of approvals. Slow authority approvals delay the start of production, late booking of transport and cranes delays installation, and poor foundation preparation holds up assembly even when units are ready.
Best practice is to freeze the design early, run authority approvals in parallel with detailed engineering, and appoint a supplier who manages both manufacturing and installation, so that nobody can point to a gap between two contractors.
Four common problems can erase the schedule benefit:
- Late design changes after fabrication begins.
- Slow approvals that delay production start.
- Late transport and crane booking, or poor foundation preparation, which hold up assembly.
Speed Comparison at a Glance
The table below summarises how each stage differs between the two approaches.
| Stage | Conventional Build | Prefab Build |
|---|---|---|
| Design and approvals | Sequential | Often overlaps with production |
| Site preparation | Before construction | Parallel with factory work |
| Main construction | Months on site | Weeks of installation |
| Finishing and fit-out | Mostly on site | Mostly completed in factory |
| Typical overall saving | Baseline | Often 30% to 50% faster |
The overlap between stages is the source of the saving, installation is short compared with on-site building, and fit-out moves into the factory where it can be completed and inspected under controlled conditions.
Three takeaways from the table above:
- Overlap between stages is the source of the saving.
- Installation is short compared with on-site building.
- Fit-out moves into the factory, where it can be completed and inspected under controlled conditions.
Predictable and Lower Total Cost
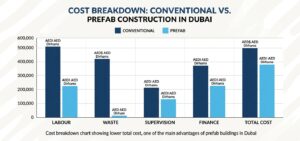
The second major advantage of prefab buildings is cost control. It is important to be precise here. Prefab does not always have the lowest upfront price per square metre, and a developer who judges the method only by that figure may be disappointed. Its real strength is predictability and lower total project cost, which comes from savings in labour, waste, supervision and finance, combined with earlier income.
Cost benefits fall into three groups:
- Direct savings in labour and materials.
- Indirect savings in time, supervision and financing.
- Long-term value through lower rework, easier maintenance and reuse.
Where the Savings Come From
Savings usually appear in several places at once. Factory productivity is higher than site productivity, so the same work needs fewer labour hours and less supervision. Components are cut to precise dimensions, which reduces offcuts and over-ordering, and defects found in a factory are far cheaper to correct than defects found after installation. Preliminaries such as site management, security, equipment hire and temporary facilities are paid for over fewer weeks, and a shorter schedule means less interest on construction finance.
Many studies suggest overall savings of 10% to 20% for projects that suit prefab well. Simple, repeatable structures sometimes achieve more, while complex or highly customised designs may achieve less. The range matters less than the principle: savings come from time, waste and rework, so they grow with repetition and shrink with complexity.
The main sources of saving are:
- Higher factory productivity and less site labour and supervision.
- Less material waste and rework, because components are cut precisely and inspected.
- Shorter preliminaries and lower finance cost, with overall savings often in the 10% to 20% range.
Cost Certainty Is the Real Prize
Developers rarely lose money on a single large expense. They lose it when many small uncertainties compound, such as weather delays, labour shortages, material price movements and rework. Prefab reduces these uncertainties because pricing is fixed earlier, often on a lump-sum basis, factory output is measurable so progress is easier to verify, and fewer variables remain once production is under way.
For a lender or investor, a cost known with confidence is worth more than a lower estimate that may drift. That is why a prefab project with a firm price and a short programme is often easier to finance than a conventional project with a slightly lower but less certain budget.
Prefab reduces uncertainty in three ways:
- Pricing is fixed earlier, often on a lump-sum basis.
- Factory output is measurable, so progress is easier to verify.
- Fewer variables remain, such as weather and site labour fluctuation.
A Realistic Cost Illustration
Imagine a single-storey commercial and storage facility of moderate size. The comparison below uses illustrative ranges only and should not be read as a quotation.
When you compare quotations, request line-by-line pricing, compare scope rather than totals, and confirm exactly what is included and excluded. Two quotations that look ten percent apart are often not comparing the same thing.
When you compare quotations, protect yourself by:
- Requesting line-by-line pricing from every supplier.
- Comparing scope rather than totals, so that like is compared with like.
- Confirming inclusions and exclusions in writing.
A Worked Cost Model for a Mid-Sized Project
Numbers make the discussion concrete. The index below is a hypothetical illustration. It sets the total conventional cost at 100 and shows how the mix of costs can shift for a repeatable, mid-sized commercial or storage building.
| Cost Category | Conventional (Index) | Prefab (Index) | Main Reason for Difference |
|---|---|---|---|
| Structure and envelope | 40 | 38 | Precise factory fabrication |
| Site labour and supervision | 22 | 14 | Shorter on-site programme |
| Material waste and rework | 6 | 3 | Controlled cutting and inspection |
| Preliminaries and site facilities | 10 | 6 | Fewer weeks on site |
| Finance and holding costs | 8 | 5 | Shorter build period |
| Transport and lifting | 2 | 6 | Modules and frames must be delivered and lifted |
| Contingency | 12 | 8 | Greater cost certainty |
| Total | 100 | 80 | About 20% lower in this example |
Three lessons stand out. Transport and lifting costs rise, so they must be priced accurately and early. Site labour and finance costs fall the most, which is exactly where speed turns into savings. Contingency shrinks only when the design is frozen and the scope is clear. If your project has complex geometry, poor access or unstable requirements, the saving will be smaller, and the model should be rebuilt with real quotations.
Three lessons stand out from the index:
- Transport and lifting costs rise, so they must be priced accurately and early.
- Site labour and finance fall the most, which is where speed turns into savings.
- Contingency shrinks only when the design is frozen and the scope is clear.
How Prefab Affects Financing and Cash Flow
Lenders care about risk, and a clearer budget with a shorter programme usually reduces perceived risk. Construction interest falls because the build period is shorter, drawdown stages are easier to verify because factory progress can be inspected, and contingency allowances can be smaller when scope and price are fixed early. Earlier income also strengthens repayment capacity.
Payment terms for prefab often involve a deposit and factory milestones rather than monthly site valuations. Review these terms carefully so that your cash flow matches the supplier’s schedule, and ideally link payments to verified progress such as completed fabrication and delivery rather than to dates alone.
Lenders usually respond well to:
- Shorter build periods that reduce construction interest.
- Verifiable factory progress that supports drawdown decisions.
- Fixed scope and price, which allow smaller contingency allowances.
Rent, Lease, or Buy: Matching Ownership to Need
Prefab gives developers a choice that conventional construction rarely offers. You can buy, lease or rent depending on how long you need the space. Buying makes sense for permanent facilities where long-term use is certain, leasing suits medium-term projects with predictable end dates, and renting is ideal for short-term needs such as peak-season capacity or emergency space. As a rough test, if the building will be needed for more than about five to seven years, purchase often makes sense, while shorter periods favour leasing or renting. Confirm figures with the supplier, since values depend on condition, specification and market demand.
A simple way to match ownership to need:
- Buy for permanent facilities where long-term use is certain, typically beyond five to seven years.
- Lease for medium-term projects with predictable end dates.
- Rent for short-term needs such as peak-season capacity or emergency space, including prefab rental solutions.
Higher, Factory-Controlled Quality
Quality is where the advantages of prefab buildings become most convincing to experienced developers. Anyone who has managed a snag list knows how many defects come from variable site conditions, changing crews and rushed finishing. Prefab addresses these causes directly by moving critical work into a controlled environment with documented checks.
Quality gains come from three sources:
- Controlled conditions during production.
- Repeatable processes with documented checks.
- Early inspection before units leave the factory.
Why Factory Conditions Matter
A factory offers conditions that a Dubai construction site cannot. Temperature and humidity are controlled during welding, sealing and finishing, which are processes sensitive to environmental conditions. Components are protected from dust and sand, which can compromise coatings and joints, and standardised jigs and tooling repeat the same tolerance every time. Dedicated inspection stations at each stage catch problems before components move on.
The result is consistent workmanship, which is hard to achieve when every wall is built by different crews in changing conditions.
A factory offers what a Dubai site cannot:
- Temperature and humidity control during welding, sealing and finishing.
- Protection from dust and sand, which can compromise coatings and joints.
- Standardised tooling and inspection stations that repeat the same tolerance every time.
Structural Systems and Material Choices
Prefab is not one technology, and the structural system you choose shapes cost, durability and maintenance. Hot-rolled or welded steel frames are strong and economical for long spans in warehouses and factories. Cold-formed light gauge steel framing is lighter and widely used for modular accommodation and offices. Precast concrete elements are durable and fire resistant, suited to walls, slabs and boundary structures, while insulated sandwich panels are fast to install with insulation built into the wall or roof. Hybrid systems combine strength with speed.
Material finish matters in Dubai’s environment. Galvanised or well-coated steel, appropriate sealants and corrosion-resistant fixings extend life, especially near the coast, where salt in the air accelerates deterioration.
The most common systems and their strengths:
- Steel frames and light gauge steel: economical long spans and lightweight modular framing.
- Precast concrete and insulated sandwich panels: durability, fire resistance and fast installation.
- Coated or galvanised finishes: essential for corrosion resistance, especially near the coast.
What to Inspect Before Shipment
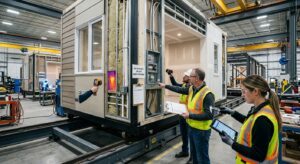
A factory acceptance visit is one of the strongest tools a developer has, so it deserves a structured approach. The most useful checks, in a sensible order, are:
- Dimensions and alignment against approved drawings
- Weld and fixing quality on structural connections
- Insulation and sealing at joints and penetrations
- Electrical and plumbing tests where services are pre-installed
- Finish quality on walls, floors and external cladding
- Packing and lifting points to protect units during transport
Photograph and record every issue, and confirm closure in writing before units leave the factory.
Fire Safety and Panel Cores
Fire performance deserves special attention. The core material of insulated panels, the cladding system and the interior finishes all influence how a building behaves in a fire. Confirm the fire rating of wall, roof and partition assemblies against the requirements for your building type, and check the panel core material, since non-combustible or low-combustibility cores are commonly preferred for occupied buildings. Fire-stopping at joints, penetrations and between modules matters just as much, as do detection, alarm and suppression systems integrated early in the design.
Rules on cladding and insulation have tightened in the UAE over the years, so rely on current authority requirements and documented test certificates, accepted by Dubai Civil Defence, rather than assumptions.
Points to confirm with your supplier and consultant:
- Fire rating of wall, roof and partition assemblies for your building type.
- Panel core material, since non-combustible or low-combustibility cores are commonly preferred for occupied buildings.
- Test certificates and fire-stopping details accepted by Dubai Civil Defence.
Standards and Certifications to Look For
Certificates do not guarantee quality by themselves, but their absence is a warning. Useful indicators include ISO 9001 for quality management, ISO 14001 for environmental management and ISO 45001 for occupational health and safety, together with recognised structural fabrication standards and test reports for insulation, fire performance and structural capacity. Ask to see current, valid certificates, and confirm that the scope covers the actual products you plan to buy. A certificate for one factory process does not automatically cover another.
Useful indicators include:
- ISO 9001, ISO 14001 and ISO 45001 for quality, environmental and safety management.
- Recognised structural fabrication standards and welding qualifications.
- Test reports for insulation, fire performance and structural capacity.
Honest Caveat: Quality Depends on the Supplier
Poor-quality prefab exists, and the advantages described above apply only when the supplier is competent. Look for recognised certifications, evidence of compliance with Dubai Municipality and Dubai Civil Defence requirements, a verifiable portfolio of UAE projects, clear warranty and after-sales terms, and willingness to let your engineer visit the factory. If a supplier refuses an inspection, treat that as a warning.
Before trusting a supplier’s quality claims, check for:
- Recognised certifications and compliance evidence for Dubai authorities.
- A verifiable UAE portfolio and clear warranty terms.
- Factory visit access for your engineer, with refusal treated as a warning.
Sustainability and Regulatory Alignment
Sustainability has moved from a marketing phrase to a practical requirement in Dubai. Investors ask about environmental performance, tenants prefer efficient buildings, and public policy rewards lower resource use. This is one of the most forward-looking advantages of prefab buildings, and it is likely to matter even more as standards tighten.
Prefab supports sustainability in three main ways:
- Less waste during construction.
- Better energy performance throughout operation.
- Higher reuse potential at the end of the building’s life.
Energy Efficiency Over the Building’s Life
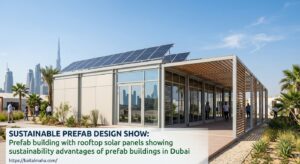
Operational energy dominates a building’s lifetime footprint in a hot climate, so the quality of the envelope matters enormously. Prefab helps because the envelope can be engineered to a high standard and built under controlled conditions. High-performance insulation and glazing, airtight construction, readiness for rooftop solar and efficient HVAC, and easier integration of smart controls all contribute to lower energy use.
Energy performance is supported by:
- High-performance insulation and glazing.
- Airtight construction that limits cooling loss.
- Readiness for rooftop solar, efficient HVAC and smart controls.
Heat Management Design Strategies
A prefab building that performs well in Dubai is designed for heat from the start, and several strategies work together. Orientation and shading reduce direct sun on glazing and walls, using canopies, louvres or covered walkways. Cool roofs and reflective finishes lower roof temperatures, and continuous insulation prevents gaps at joints, corners and connections between modules. Low-solar-gain glazing limits heat while keeping daylight, and right-sized cooling matches HVAC capacity to the real load, which avoids both wasted energy and humidity problems. Ventilation and moisture control protect indoor air quality in sealed, airtight buildings. A well-designed envelope can reduce the cooling system size needed, which saves both capital and running costs.
Design strategies that work together in Dubai:
- Orientation, shading and cool roofs to reduce solar heat gain.
- Continuous insulation and low-solar-gain glazing to limit heat entering the building.
- Right-sized HVAC with ventilation and moisture control to protect comfort and air quality.
Regulatory Alignment in Dubai
Prefab buildings are not exempt from approvals. Depending on location and use, the relevant bodies may include Dubai Municipality for permits and standards, Dubai Civil Defence for fire and life safety, DEWA for utility connections and efficiency requirements, free zone authorities such as JAFZA or DAFZA, and Trakhees in certain zones. Because prefab components are engineered and documented in detail, submission packages are often cleaner and easier to review. Requirements change over time, so confirm current rules directly with each authority before you finalise design.
Depending on location and use, the relevant bodies may include:
- Dubai Municipality for permits and standards, and Dubai Civil Defence for fire and life safety.
- DEWA for utility connections and efficiency requirements.
- Free zone authorities and Trakhees where the site falls within their areas.
Flexibility, Scalability, and Relocation Value
The fifth advantage of prefab buildings is adaptability. Markets change, tenants change and project requirements change. A building that can change with them is a better asset than one that is fixed once built.
Flexibility shows up in three ways:
- Scalability through phased expansion.
- Relocatability when sites or leases change.
- Design variety that avoids a repetitive look.
Relocatability
Many prefab buildings use bolted connections rather than permanent wet trades, so they can be dismantled and moved. That is valuable when a land lease is short or uncertain, when a project is temporary such as a large infrastructure contract, when a master plan changes, or when a tenant needs the same facility at a new location. For contractors working on multi-year projects across the UAE, relocatable site offices and accommodation are a practical way to recover value.
Relocation is most valuable when:
- A land lease is short or uncertain, or a master plan changes.
- The project is temporary, such as a multi-year infrastructure contract, where prefab relocation services can move the facility with the work.
- A tenant needs the same facility at a new location.
Use Cases That Suit Prefab Best in Dubai
Prefab performs best where speed, repetition and flexibility matter most. In Dubai, the strongest use cases are labour and staff accommodation, site offices and project facilities, warehouses and light industrial units, retail kiosks and showrooms, schools, clinics and community buildings, and emergency or temporary facilities.
The strongest use cases are:
- Labour and staff accommodation, and site offices.
- Warehouses, light industrial units, retail kiosks and showrooms.
- Schools, clinics, community buildings and emergency facilities.
Where Prefab May Be Less Suitable
Prefab is not the answer to everything. Very tall buildings often rely on other structural systems, though modular elements may still play a role. Highly irregular architectural forms gain little from factory repetition, sites with difficult access complicate transport and lifting, and projects with unstable design requirements lose the advantages described above. A good consultant will help you identify whether the whole building or only parts of it should be prefabricated.
Be realistic about these limits:
- Very tall buildings often rely on other structural systems.
- Highly irregular forms gain little from repetition.
- Difficult access or unstable design requirements weaken the advantages.

Real-World Scenarios for Dubai Developers
The scenarios below are illustrative examples, not case studies of named projects. They show how the advantages of prefab buildings play out in common situations, and why the deciding factor differs from one project to the next.
The deciding factor differs from one project to the next:
- Speed under a fixed handover date.
- Flexibility under an uncertain lease.
- Cost certainty under tight budgets.
Scenario 1: Logistics Warehouse With a Fixed Handover
A developer has signed a tenant for a warehouse, with a handover date that carries penalties. A pre-engineered steel building is chosen. Steel frame fabrication starts as soon as drawings are approved, foundations are poured while the frame is made, and erection takes weeks rather than months. Handover is met with time left for tenant fit-out. The deciding factor here was schedule certainty, not the lowest price.
How the warehouse project unfolds:
- Steel frame fabrication starts once drawings are approved.
- Foundations are poured while the frame is made.
- Erection takes weeks, leaving time for tenant fit-out before the handover date.
Scenario 2: Contractor Camp on a Short Land Lease
A contractor needs accommodation for a project with a three-year land lease. A conventional building would be demolished or abandoned at the end. Instead, modular units are installed on simple foundations and moved to the next project after the lease ends. The residual value offsets part of the original cost, and welfare standards remain consistent between sites. The deciding factor was relocation value.
The key benefits for the contractor:
- Modular units installed on simple foundations, such as the accommodation and site camp units Bait Al Maha supplies.
- Units moved to the next project after the lease ends.
- Residual value offsets part of the original cost, with consistent welfare standards between sites.
Logistics in the UAE: Getting Modules From Factory to Site
Even the best-built module fails its purpose if it cannot reach the site safely. Logistics is a major part of prefab success, and it is also one of the most underestimated. The main elements are transport from factory to site, permits and escorts for oversized loads, lifting and placement with correctly rated cranes, and temporary storage if the site is not ready.
The main logistics elements are:
- Transport from factory to site, with permits and escorts for oversized loads.
- Lifting and placement with correctly rated cranes.
- Temporary storage if the site is not ready.
Road Transport, Cranes, and Site Access
Delivery day should be planned like a small operation, because surprises are costly. Survey the route for height, width, turning and weight limits, obtain permits well in advance for oversized loads, and book crane capacity with a safety margin on lifting radius. Prepare a laydown area where units can be staged safely, and brief the team on sequence, signals and exclusion zones. Weather also matters, since strong winds and extreme heat can affect lifting safety, so build flexibility into the delivery calendar. If you prefer a single partner for delivery and placement, Bait Al Maha offers crane loading, unloading and relocation services.
A delivery day checklist:
- Survey the route for height, width, turning and weight limits.
- Obtain permits and book cranes with a safety margin on lifting radius.
- Prepare a laydown area and brief the team on sequence, signals and exclusion zones.
Risk Management for Prefab Projects
Every construction method carries risk. Prefab shifts risk rather than removing it, moving it from site conditions toward design decisions, supply chains and logistics. A clear risk plan is therefore essential. The main risk groups to review are design risk from changes after approval, supply risk from factory delays or supplier failure, logistics risk, quality risk from damage or late-found defects, and regulatory risk from approval delays.
The main risk groups to review are:
- Design risk from changes after approval.
- Supply and logistics risk from factory delays, supplier failure or transport problems.
- Quality and regulatory risk from late-found defects or approval delays.
Prefab Risk Matrix
The table below shows common risks, their likely impact and practical controls.
| Risk | Typical Impact | Practical Control |
|---|---|---|
| Late design changes | Cost increase and delay | Design freeze review before production |
| Supplier delay | Missed handover date | Milestone tracking and factory visits |
| Supplier insolvency | Lost deposits and stalled project | Financial checks and staged payments |
| Transit damage | Rework and delay | Protective packing and arrival inspection |
| Foundation errors | Installation delay | Interface drawings and survey checks |
| Approval delay | Late start | Early authority engagement |
| Weather or heat during lifting | Safety stoppage | Flexible scheduling and lifting plans |
In practice, the matrix works best when it is reviewed at project kickoff with the supplier, contractor and consultants, when each risk has a named owner, and when it is updated monthly as the project moves from design to installation.
To get the most from the matrix:
- Review it at kickoff with the supplier, contractor and consultants.
- Assign a named owner to each risk.
- Update it monthly as the project moves from design to installation.
Maintenance and Lifecycle Care of Prefab Buildings
A prefab building needs maintenance like any other building, and good care protects performance and value for decades. The core priorities are envelope checks for sealants, joints and cladding, HVAC servicing to keep cooling efficient, corrosion monitoring on steel and fixings, and roof and drainage inspection, especially before heavy rain periods.
The core maintenance priorities are:
- Envelope checks for sealants, joints and cladding.
- HVAC servicing and corrosion monitoring on steel and fixings.
- Roof and drainage inspection, especially before heavy rain periods.
Planning for Upgrades and Replacement
Prefab buildings are well suited to upgrades because components are modular and documented. Panels or modules can often be replaced individually, services can be upgraded through accessible zones, and energy improvements such as solar panels can be added later. Layout changes are usually simpler than in heavy masonry buildings. Keep the manufacturer’s maintenance manual and as-built drawings in an accessible place, since future owners and contractors will need them. Existing units can also be modified or renewed through prefab refurbishment services.
Prefab buildings are well suited to upgrades because:
- Panels or modules can often be replaced individually.
- Services and energy improvements, such as solar panels, can be added later.
- Manuals and as-built drawings are kept accessible for future owners.
Prefab vs Conventional Construction: Side-by-Side Comparison
The table below summarises how the two approaches compare for a typical Dubai project.
| Factor | Conventional Construction | Prefab Construction |
|---|---|---|
| Delivery speed | Slower, sequential | Faster, parallel |
| Cost predictability | Moderate | High |
| Quality consistency | Variable | High, factory controlled |
| Weather and heat exposure | High | Low |
| Material waste | Higher | Lower |
| Site disruption | High | Lower |
| Design flexibility | Very high | High, with early planning |
| Expandability | Costly | Straightforward |
| Relocation potential | None | Often possible |
| Late design changes | Easier to absorb | Harder once production begins |
The pattern is clear. Prefab wins on speed, predictability and adaptability, while conventional methods keep an edge for highly customised designs. Many projects benefit from a hybrid of both.
The pattern in the table is clear:
- Prefab wins on speed, predictability and adaptability.
- Conventional methods keep an edge for highly customised designs.
- A hybrid of both suits many projects.
Common Challenges of Prefab Buildings, and How to Manage Them
Trustworthy advice includes the downsides. Developers who understand these challenges early avoid most of them, and each one has a practical answer.
The main challenges to plan for are:
- Early design commitment and transport limits.
- Financing perception, supplier reliability and approvals.
- Logistics planning, insurance cover and warranty terms.
1. Early Design Commitment
Prefab rewards early decisions, and later changes are expensive because they affect work already completed in the factory. The remedy is a formal design freeze review before production, early involvement of the manufacturer during concept design, and the use of 3D models and mock-ups to confirm layouts while changes are still cheap.
Practical remedies:
- Hold a formal design freeze review before production.
- Involve the manufacturer during concept design.
- Use 3D models and mock-ups to confirm layouts while changes are cheap.
2. Transport and Lifting Constraints
Large modules need suitable roads, permits and cranes. Survey site access early, book heavy-transport permits and crane slots in advance, and consider smaller modules where access is tight. A design that looks perfect on paper can fail on delivery day if a road cannot take the load or a crane cannot reach the position.
Practical remedies:
- Survey site access early.
- Book heavy-transport permits and crane slots in advance.
- Consider smaller modules where access is tight.
3. Financing and Perception
Some banks and buyers still link prefab with temporary structures. Overcome this by providing engineering certifications and project references, highlighting warranty and performance data, and showing examples of completed permanent prefab buildings. Evidence changes opinions faster than argument.
Practical remedies:
- Provide engineering certifications and project references.
- Highlight warranty and performance data.
- Show completed permanent prefab buildings as evidence.
4. Supplier Reliability
Not every supplier has the capacity or certifications to deliver. Request audited credentials and references, visit the factory and past projects, and confirm after-sales support in the UAE before signing.
Practical remedies:
- Request audited credentials and references.
- Visit the factory and past projects.
- Confirm UAE after-sales support before signing.
5. Regulatory Approvals
Authorities may need more detail for newer systems. Engage a local consultant who knows current approval routes, submit complete technical documentation, and allow time for review and inspection in the programme.
Practical remedies:
- Engage a local consultant who knows current approval routes.
- Submit complete technical documentation.
- Allow time for review and inspection in the programme.
Prefab Project Timeline: From Brief to Handover
A clear timeline helps you plan approvals, fabrication and installation realistically. Durations vary, but the order is consistent:
- Brief and feasibility: define use, size, budget and site.
- Concept design and supplier selection: involve the manufacturer early.
- Design freeze and authority submissions: lock the layout and submit drawings.
- Fabrication and site preparation: run both streams at the same time.
- Transport and installation: coordinate permits, cranes and delivery windows.
- Connections, testing and snagging: link utilities and verify performance.
- Handover and warranty: provide manuals, certificates and maintenance guidance.
How to Decide If Prefab Is Right for Your Project
A simple framework helps you decide before committing. It moves from priorities to design, then to site, suppliers and approvals.
The five steps that follow are:
- Define priorities and test the design for repetition.
- Check site and logistics, then evaluate suppliers.
- Plan approvals early with the relevant authorities.
Define Your Priorities
Start by ranking what matters most: speed to occupancy, budget certainty, quality and compliance, sustainability targets and future flexibility. If speed and certainty rank near the top, prefab deserves serious consideration. If a one-off architectural statement ranks first, conventional or hybrid methods may fit better.
Rank these factors:
- Speed to occupancy and budget certainty.
- Quality, compliance and sustainability targets.
- Future flexibility, remembering that a one-off architectural statement may suit conventional methods better.
Test the Design for Repetition
Prefab performs best where components repeat. Ask whether the project has repeating rooms, bays or floor plates, whether the layout can be standardised without harming the concept, and whether service cores can be prefabricated. The more repetition you find, the stronger the case becomes.
Ask whether the project has:
- Repeating rooms, bays or floor plates.
- A layout that can be standardised without harming the concept.
- Service cores that can be prefabricated.
Check Site and Logistics
Review access roads and turning space, crane positions and lifting radius, utility availability such as power and water, and ground conditions for foundations. A weak site can weaken even a strong prefab design.
Review these items:
- Access roads and turning space.
- Crane positions, lifting radius and utility availability.
- Ground conditions for foundations.
Evaluate Suppliers Carefully
Compare certifications and quality systems, UAE project track record, engineering and design capability, the installation team and its timeline, and warranty and maintenance support. If you want an experienced view on options, you can speak with the Bait Al Maha team about suppliers and layouts.
Compare suppliers on:
- Certifications and UAE project track record.
- Engineering capability, installation team and timeline, including evidence of completed work such as the Bait Al Maha projects portfolio.
- Warranty and maintenance support after handover.
Questions to Ask a Prefab Supplier Before You Sign
The right questions reveal capability quickly, and a confident supplier will answer them clearly and with evidence. Start with these ten:
- Which certifications do you hold, and can I see them?
- Which UAE projects are similar to mine, and can I visit one?
- Who handles design, fabrication and installation, and who is accountable?
- What is your realistic programme, and what could change it?
- How do you manage approvals with Dubai authorities?
- What materials and coatings do you specify for heat and humidity?
- What warranty do you offer, and what does it exclude?
- How do you handle design changes after approval?
- What after-sales and maintenance support is available locally?
- What is the end-of-life or relocation process for the units?
Prefab for Labour Accommodation and Workforce Housing
One of the clearest examples of prefab value in the UAE is workforce accommodation. Contractors need compliant, comfortable and quickly deployable housing, and developers need to meet health and safety standards without tying up capital in permanent buildings that may not be needed after a project ends.
Prefab suits this sector for several reasons. Units install fast, supporting tight mobilisation dates, and layouts repeat, which simplifies compliance and inspection. Hygiene and quality standards are easier to control in a factory, camps can expand or relocate as project needs change, and thermal comfort can be engineered in, supporting worker welfare.
Compliance still matters. Accommodation must meet local requirements for space, ventilation, sanitation and fire safety, so confirm current rules with the authorities and design above the minimum where possible. Bait Al Maha supplies prefab staff accommodation, dining and kitchen units for contractors and remote project sites.
Prefab suits workforce housing because:
- Units install fast, supporting tight mobilisation dates.
- Layouts repeat, which simplifies compliance and inspection.
- Camps can expand or relocate, supported by modular site camp and accommodation units.
The Bigger Picture: Why 2026 Is a Strong Year for Prefab in Dubai
Several trends support prefab this year. Development pressure continues across housing, logistics and commercial space, digital design tools such as BIM improve accuracy and coordination, and investors and tenants increasingly ask about environmental performance. Developers also want to reduce reliance on large site workforces, and automation and 3D printing are expanding what factory-based construction can achieve.
Several trends support prefab this year:
- Continued development pressure across housing, logistics and commercial space.
- Digital design tools and sustainability expectations from investors and tenants.
- Labour efficiency goals and growing automation.
What Developers Should Do Next
If you are considering prefab, take practical steps now. Shortlist one or two suitable projects with repeatable layouts, speak with two or three suppliers and compare scope carefully, visit a factory and a completed building before deciding, and brief your consultants on authority requirements early. Industrialised construction is moving from the margin to the mainstream, and developers who learn to use it well now will hold an advantage as expectations rise.
Practical steps to take now:
- Shortlist one or two suitable projects with repeatable layouts.
- Speak with two or three suppliers and compare scope carefully.
- Visit a factory and a completed building, and brief consultants on authority requirements early.
Explore Prefab Solutions From Bait Al Maha
If you are ready to move from research to planning, these pages are the quickest way to see what is available and to start a conversation. Bait Al Maha is a prefab manufacturer based in the Sajja Industrial Area, Sharjah, serving projects across the UAE.
- Prefab products: cabins and units, prefab buildings, containerized units, steel structures and aluminium sandwich panels.
- Prefab services: accommodation, rental, relocation, container conversion and technical works.
- Completed projects: real examples that show finish quality and layout options.
- About Bait Al Maha: background on the team behind the products.
- Contact and quotes: share your site, size and timeline, or message the team directly on WhatsApp.

Conclusion: Are the Advantages of Prefab Buildings Worth It for Dubai Developers?
For the right projects, yes. The advantages of prefab buildings are practical, measurable and well matched to Dubai’s conditions. Parallel factory and site work shortens schedules and brings revenue forward. Fewer variables and less waste create reliable budgets, and factory control delivers consistent workmanship and better safety. Less waste, efficient envelopes and circular design support Dubai’s green direction, while modular expansion and relocation protect long-term value.
To recap the five key benefits:
- Speed and cost predictability: parallel work shortens schedules and fewer variables create reliable budgets.
- Quality and sustainability: factory control improves workmanship while less waste and efficient envelopes support Dubai’s green direction.
- Flexibility: modular expansion and relocation protect long-term value.
The strongest results come from early planning, a credible supplier and an honest assessment of fit. Prefab will not rescue a poorly defined project, but used well, it offers a faster, more controlled and more adaptable way to build.
Next step: identify the upcoming project with repeatable layouts, a firm deadline and a need for budget certainty. That is probably your best prefab candidate, and the Bait Al Maha team can help you assess it. Get in touch today to discuss your requirements.
Frequently Asked Questions
1. What are the main advantages of prefab buildings?
The main advantages of prefab buildings are faster construction, lower and more predictable costs, consistent factory-controlled quality, reduced waste, and flexibility for expansion or relocation. Schedules are often 30% to 50% shorter than conventional methods, waste and rework fall, and many units can be reused or moved to another site.
Key supporting points:
- Schedules are often 30% to 50% shorter.
- Waste and rework both fall.
- Many units can be reused or moved to another site.
2. Are prefab buildings cheaper than traditional buildings in Dubai?
Prefab buildings are often 10% to 20% cheaper overall once savings in labour, waste, supervision and financing are included. The upfront price per square metre is not always lower, so developers should compare total project cost rather than unit price, and results depend on design and scope.
Key supporting points:
- Upfront price per square metre is not always lower.
- Compare total project cost, not unit price.
- Results depend on design and scope.
3. How long does it take to build a prefab building in Dubai?
Many prefab buildings take a few weeks to a few months, depending on size and complexity. Factory production and site preparation run at the same time, so on-site installation often takes days or weeks, although approvals and foundations can still set the pace.
Key supporting points:
- Factory production and site preparation run at the same time.
- On-site installation often takes days or weeks.
- Approvals and foundations can still set the pace.
4. Are prefab buildings safe and durable in Dubai’s hot climate?
Yes, when they are engineered and specified for local conditions. Rated insulation, sealed joints and corrosion-resistant coatings for coastal sites protect performance, and regular maintenance protects durability over the long term.
Key supporting points:
- Rated insulation and sealed joints protect performance.
- Corrosion-resistant coatings suit coastal sites.
- Regular maintenance protects durability.
5. Do prefab buildings need approval from Dubai authorities?
Yes. Prefab buildings must meet the same regulatory requirements as conventional buildings. Depending on location, approvals may involve Dubai Municipality, Dubai Civil Defence, DEWA, Trakhees or a free zone authority, and complete documentation speeds review. Always confirm current rules before starting.
Key supporting points:
- Dubai Municipality, Dubai Civil Defence, DEWA, Trakhees or a free zone authority may be involved.
- Complete documentation speeds review.
- Always confirm current rules before starting.
6. Are prefab buildings environmentally friendly?
Generally, yes. Prefab construction reduces material waste, site pollution and disruption, and well-designed units can improve energy efficiency. Steel and modular systems can often be reused or recycled, and shorter site programmes mean fewer emissions from machinery.
Key supporting points:
- Well-designed units can improve energy efficiency.
- Steel and modular systems can often be reused or recycled.
- Shorter site programmes mean fewer emissions from machinery.
7. What types of projects suit prefab construction best?
Prefab suits projects that need speed and repeatable design, such as labour accommodation, site offices, warehouses, retail units, schools, clinics and temporary or emergency facilities. It is less suitable for highly irregular designs or projects with frequent late design changes.
Key supporting points:
- Labour accommodation, site offices and warehouses.
- Retail units, schools and clinics.
- Temporary and emergency facilities.
8. How do I choose a reliable prefab building supplier in Dubai?
Choose a supplier with recognised quality certifications, a verifiable UAE portfolio, in-house engineering and clear warranty terms. Visit the factory, inspect completed projects, request detailed quotations and compare scope, and confirm that the supplier can support authority approvals and installation.
Key supporting points:
- Visit the factory and inspect completed projects.
- Request detailed quotations and compare scope.
- Confirm support for approvals and installation.